177 Shadow Run Road, Hendersonville, NC 28792
- $537,750
- 3
- BD
- 2
- BA
- 1,598
- SqFt


Listing courtesy of Ivester Jackson Blackstream. miriam@ijbproperties.com
Sold listing courtesy of Stem Realty Group
- Sold Price
- $537,750
- List Price
- $537,750
- MLS#
- 4347405
- Status
- CLOSED
- Days on Market
- 43
- Property Type
- Residential
- Architectural Style
- Farmhouse, Traditional
- Year Built
- 2026
- Closing Date
- Apr 02, 2026
- Bedrooms
- 3
- Bathrooms
- 2
- Full Baths
- 2
- Lot Size
- 60,112
- Lot Size Area
- 1.38
- Living Area
- 1,598
- Sq Ft Total
- 1598
- County
- Henderson
- Subdivision
- ShadowRun Ridge
- Special Conditions
- None
Property Description
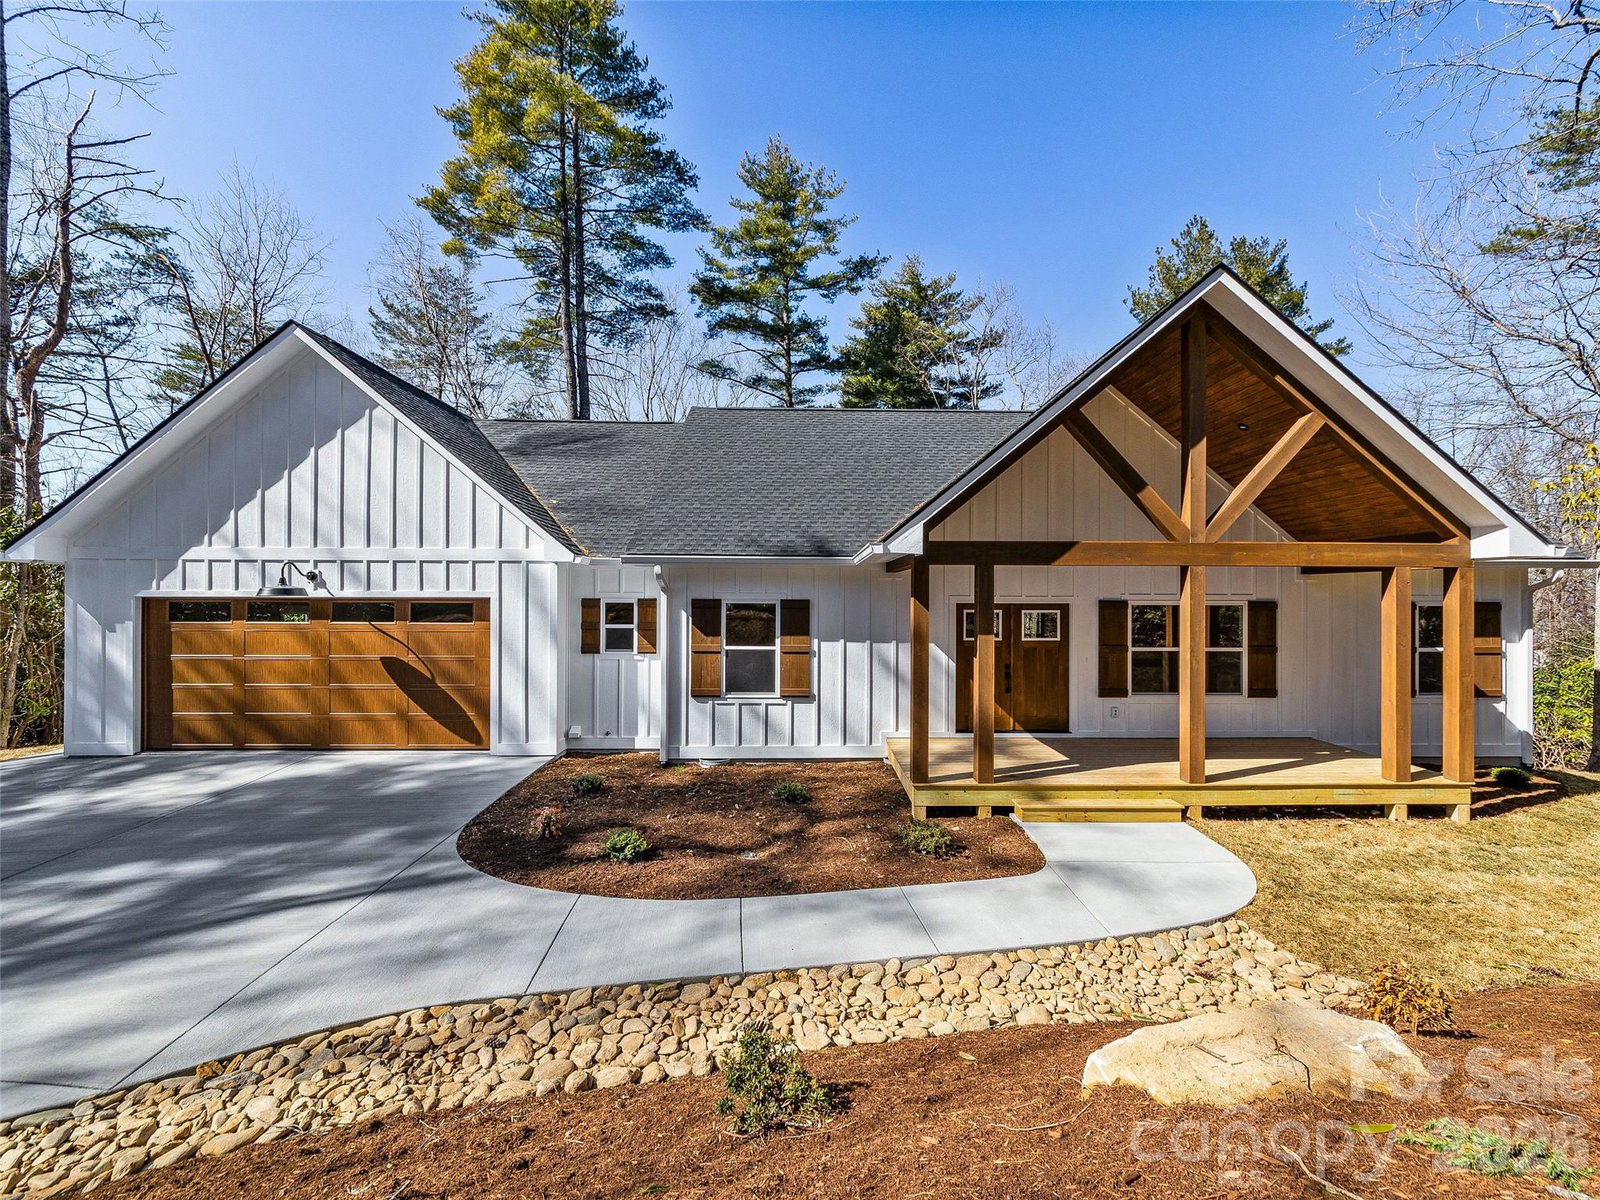
Stunning new construction offering thoughtfully designed living space on a wooded and private 1.38-acre mountain lot, plus over 600 square feet of covered outdoor living. Enjoy a covered vaulted front porch for welcoming guests and a covered back porch overlooking the private backyard with winter mountain views—ideal for relaxing or entertaining in every season. Step inside to an inviting open floor plan featuring spacious living and dining areas designed for both everyday comfort and easy entertaining. The kitchen showcases modern finishes, ample cabinetry, and a highly functional layout that makes daily living effortless. The home features three generous bedrooms and two full baths, including a beautiful primary suite designed with comfort and style in mind, with direct access to the covered back porch for seamless indoor-outdoor living. Set in a peaceful mountain setting, this home offers the ideal balance of privacy and convenience, allowing you to enjoy the serenity of nature while remaining just minutes from town amenities. A thoughtfully designed new construction home that blends style, comfort, and lifestyle—inside and out. Explore the home with the 3D tour: https://youriguide.com/177_shadow_run_rd_hendersonville_nc/
/u.realgeeks.media/westernncrealty/Lee_Rosenthal_Mountain_View.jpg)
Additional Information
- Fireplace
- Yes
- Equipment
- Electric Cooktop, Electric Oven, Microwave, Refrigerator
- Foundation
- Crawl Space
- Main Level Rooms
- Kitchen, Living Room, Dining Area, Primary Bedroom, Bathroom-Full, Bathroom-Full, Bedroom(s), Bedroom(s), Laundry
- Laundry Location
- Laundry Room, Main Level
- Heating
- Heat Pump
- Water
- Well
- Sewer
- Septic Installed
- Exterior Construction
- Fiber Cement
- Parking
- Driveway
- Driveway
- Asphalt, Paved
- Lot Description
- Cleared, Level
- Elementary School
- Edneyville
- Middle School
- Apple Valley
- High School
- North Henderson
- Zoning
- R-3
- New Construction
- Yes
- Total Property HLA
- 1598
- Master on Main Level
- Yes
Mortgage Calculator
“ Based on information submitted to the MLS GRID as of . All data is obtained from various sources and may not have been verified by broker or MLS GRID. Supplied Open House Information is subject to change without notice. All information should be independently reviewed and verified for accuracy. Some IDX listings have been excluded from this website. Properties may or may not be listed by the office/agent presenting the information © 2026 Canopy MLS as distributed by MLS GRID”

Last Updated: