202 Honor Lane, Hendersonville, NC 28792
- $170,000
- 1
- BD
- 1
- BA
- 728
- SqFt




Listing courtesy of Upright Real Estate LLC. don.lilya1981@gmail.com
Sold listing courtesy of Mark White And Associates
- Sold Price
- $170,000
- List Price
- $186,640
- MLS#
- 4345433
- Status
- CLOSED
- Days on Market
- 161
- Property Type
- Residential
- Architectural Style
- Rustic
- Foreclosure
- Yes
- Distressed Property
- Yes
- Year Built
- 1913
- Closing Date
- Jul 21, 2026
- Bedrooms
- 1
- Bathrooms
- 1
- Full Baths
- 1
- Lot Size
- 271,378
- Lot Size Area
- 6.23
- Living Area
- 728
- Sq Ft Total
- 728
- County
- Henderson
- Subdivision
- No Neighborhood
- Special Conditions
- Notice Of Default
Property Description
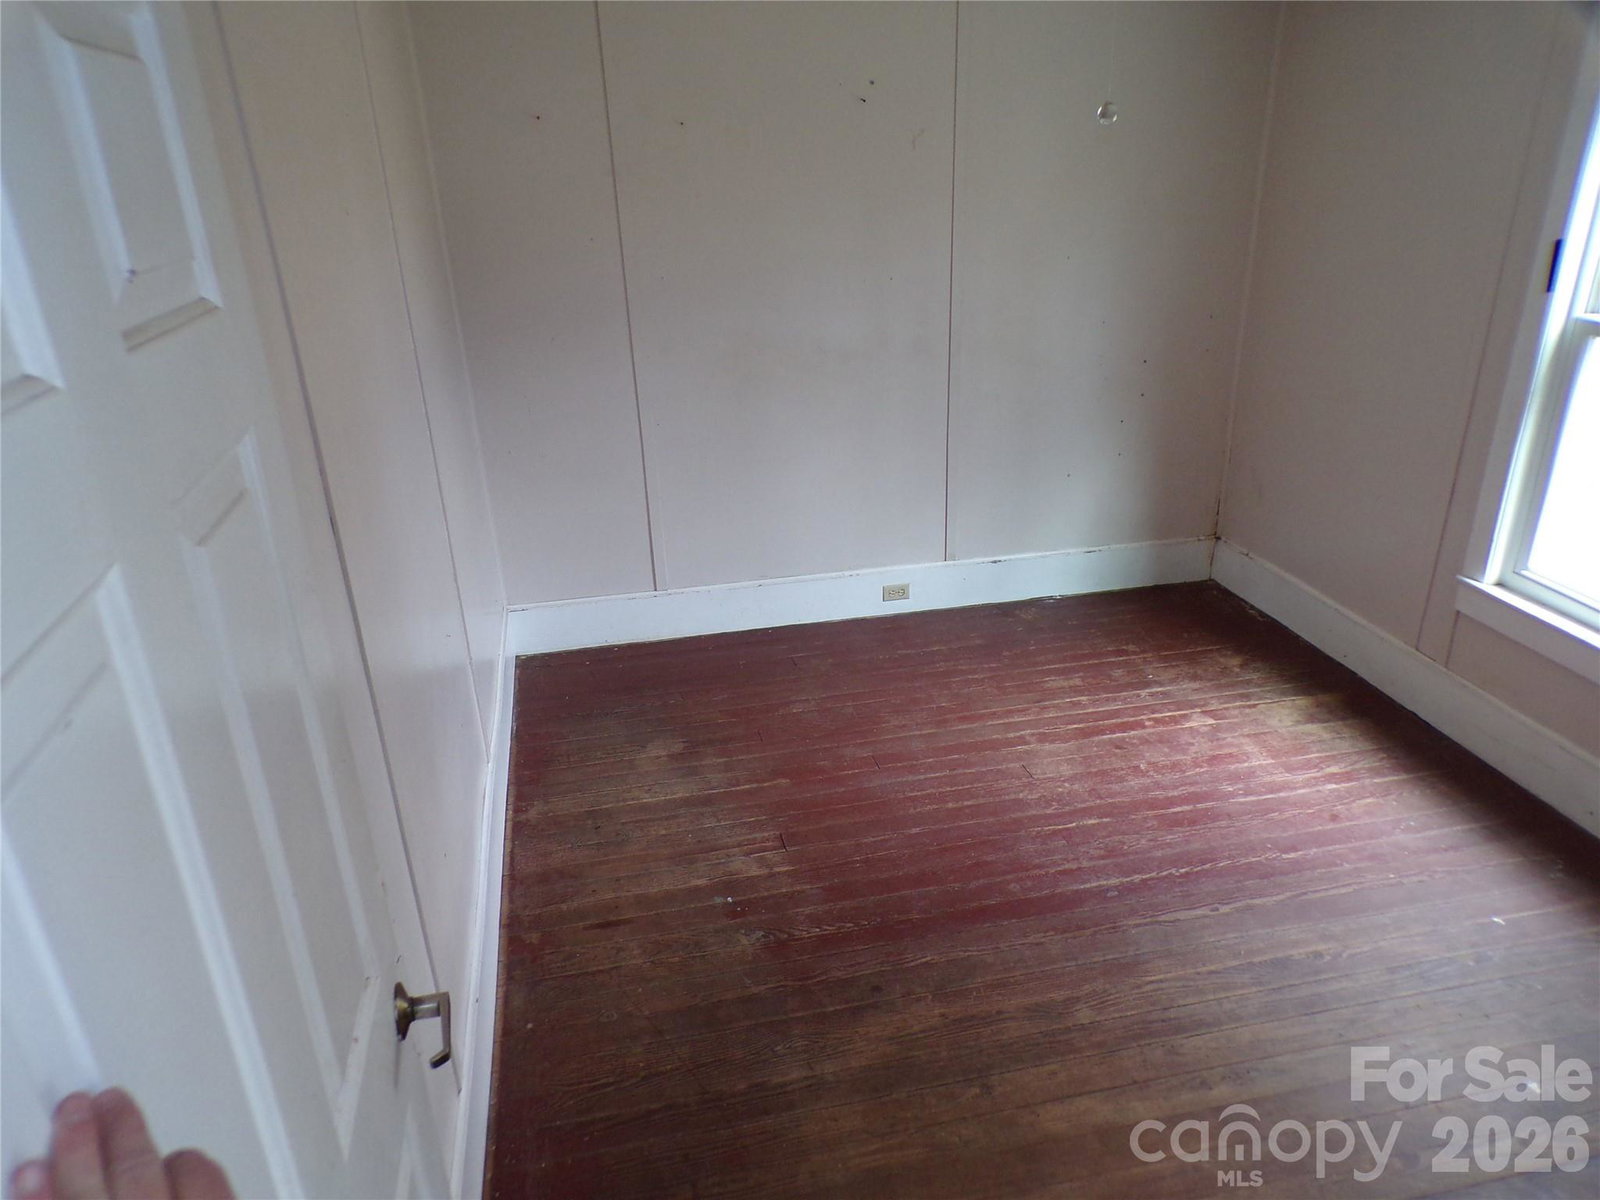
This rustic mountain home with 728 SF includes 6 acres and a partially covered 15 x 28-foot rocking chair deck overlooking the hills. The interior offers a step-saver kitchen, a living room with a stone fireplace, and a main-level bedroom with no closet, with an adjoining laundry room. The finished attic, with a ceiling height under 7 feet, offers the possibilities of additional storage, an office, or a hobby area. This property is located off a privately maintained road with no turnaround, and may not be suitable for all vehicles. Due to the condition of the road and to be respectful of the neighbor, drive-by viewing is not possible. Please schedule showings through your Realtor. A new property owner will need to establish a road agreement with the property owner located at 82 Honor Lane, Hendersonville, NC. This property also needs a well, and the list price reflects the current condition and the lack of a water source. Information concerning the septic system, type, or condition is unknown. The sale of the property is made on an "As Is", Where Is", with all Faults basis, and the seller makes no warranties whatsoever as to the condition of the property or the presence of defects therein, latent or otherwise. A proof-of-funds letter or cash verification letter is required to submit an offer. Contact your Realtor today for a showing.
/u.realgeeks.media/westernncrealty/Lee_Rosenthal_Mountain_View.jpg)
Additional Information
- Community Features
- None
- Fireplace
- Yes
- Interior Features
- Attic Finished
- Floor Coverings
- Linoleum, Wood
- Equipment
- None
- Foundation
- Crawl Space, Stone, Other - See Remarks
- Main Level Rooms
- Primary Bedroom, Kitchen, Living Room, Laundry, Bathroom-Full
- Laundry Location
- Inside
- Heating
- Central, Electric
- Water
- Well Needed, Other - See Remarks
- Sewer
- Other - See Remarks
- Exterior Construction
- Vinyl, Wood
- Roof
- Metal
- Parking
- Driveway
- Driveway
- Dirt
- Lot Description
- Sloped, Wooded, Views
- Elementary School
- Unspecified
- Middle School
- Unspecified
- High School
- Unspecified
- Zoning
- R-2 Rural
- Total Property HLA
- 728
- Master on Main Level
- Yes
Mortgage Calculator
“ Based on information submitted to the MLS GRID as of . All data is obtained from various sources and may not have been verified by broker or MLS GRID. Supplied Open House Information is subject to change without notice. All information should be independently reviewed and verified for accuracy. Some IDX listings have been excluded from this website. Properties may or may not be listed by the office/agent presenting the information © 2026 Canopy MLS as distributed by MLS GRID”

Last Updated: