1115 Paint Rock Road, Hot Springs, NC 28743
- $235,000
- 1
- BD
- 1
- BA
- 320
- SqFt


Listing courtesy of NextHome Partners. alexmoveshomes@gmail.com
- List Price
- $235,000
- MLS#
- 4345094
- Status
- ACTIVE
- Days on Market
- 232
- Property Type
- Residential
- Year Built
- 2022
- Price Change
- ▼ $5,000 1786414158
- Bedrooms
- 1
- Bathrooms
- 1
- Full Baths
- 1
- Lot Size
- 40,946
- Lot Size Area
- 0.9400000000000001
- Living Area
- 320
- Sq Ft Total
- 320
- County
- Madison
- Subdivision
- No Neighborhood
- Special Conditions
- None
- Waterfront Features
- None
Property Description
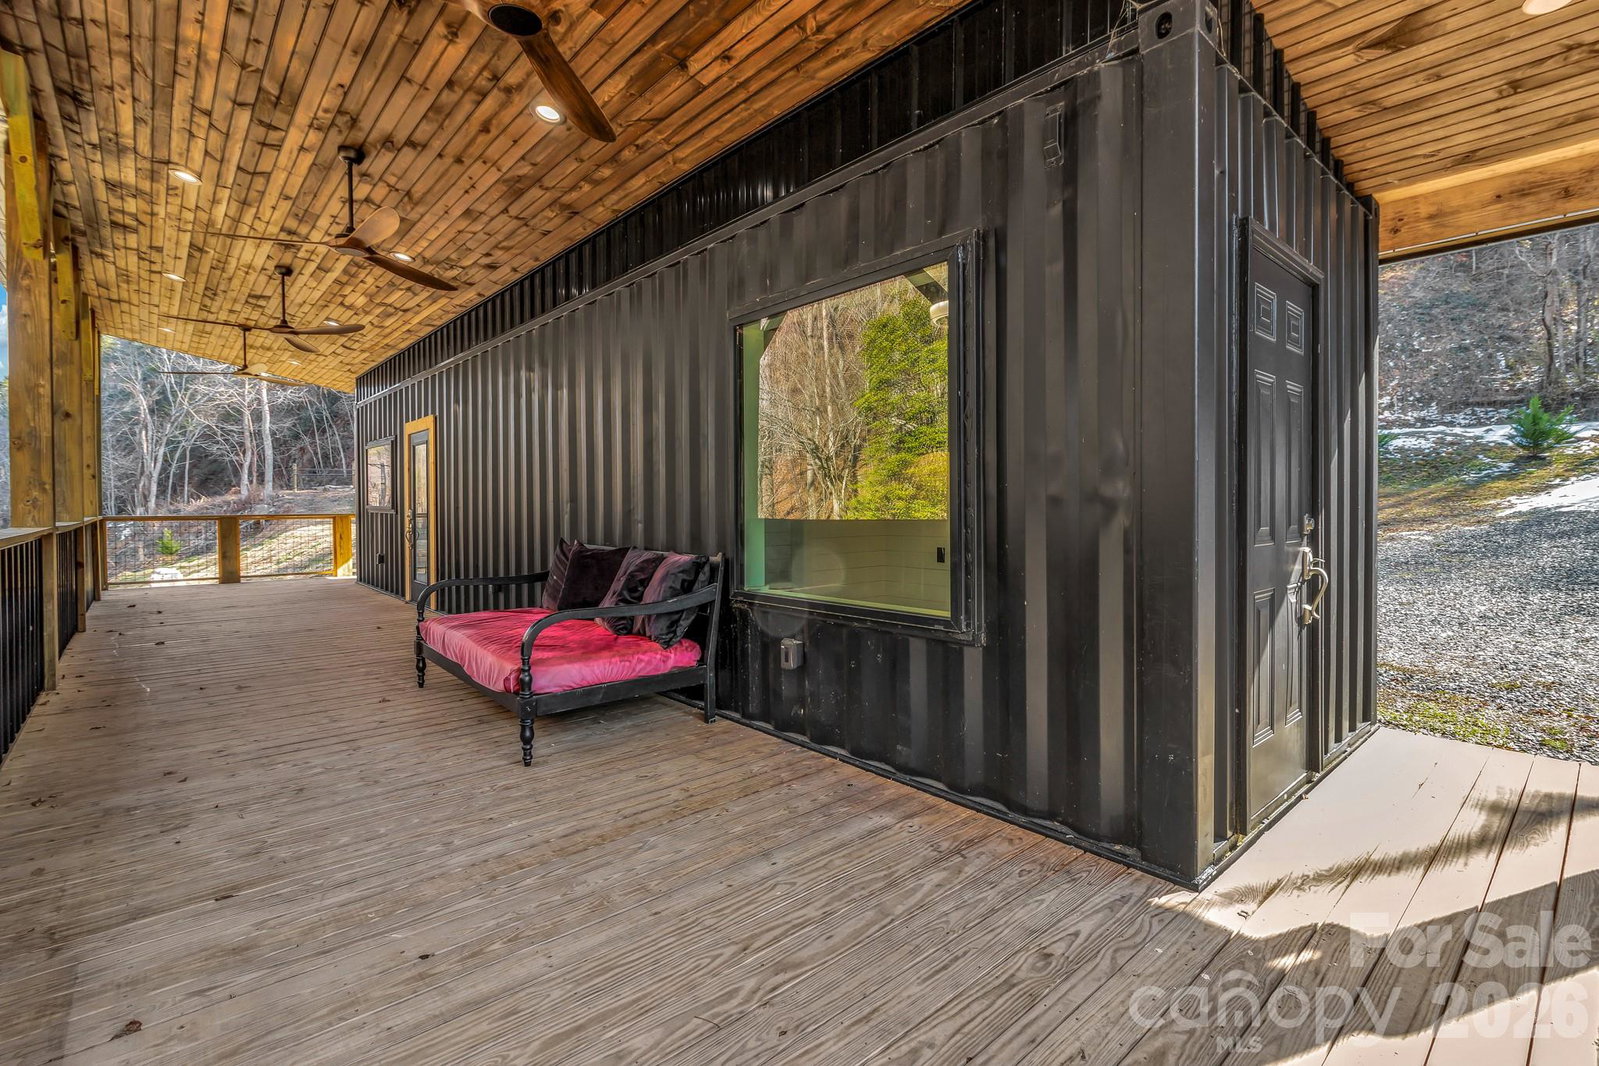
Welcome to this thoughtfully designed custom built container home offering modern efficiency and peaceful surroundings on .94 acres overlooking a beautiful creek. Fully built out and move-in ready, this unique property features a full kitchen, full bathroom, and private bedroom — maximizing every inch of space with smart design and quality finishes. The kitchen is equipped with premium Big Chill appliances including an induction range, refrigerator, and freezer, blending style and performance in a compact footprint. Large windows invite natural light and bring the outdoors in, creating a bright and inviting atmosphere. One of the standout features is the expansive 500 sq ft covered wrap around porch overlooking the creek — the perfect place to relax, entertain, or simply enjoy the soothing sound of flowing water year-round. This generous outdoor living space nearly doubles the functional footprint of the home and creates an incredible indoor-outdoor lifestyle. Whether you’re looking for a turnkey short-term rental opportunity or a private mountain escape to unplug and enjoy the peace and quiet, this property offers incredible flexibility. Located just 10 minutes from downtown Hot Springs, you’ll have easy access to hiking trails, local shopping, great dining, and the area’s famous natural hot springs, all while being within an hour’s drive to larger cities like Asheville, NC and Knoxville, TN where you can enjoy even more dining, music and brewery options. Small footprint. Big experience. Rare opportunity.
/u.realgeeks.media/westernncrealty/Lee_Rosenthal_Mountain_View.jpg)
Additional Information
- Interior Features
- Open Floorplan
- Equipment
- Electric Oven, Exhaust Hood, Freezer, Induction Cooktop, Refrigerator
- Foundation
- Crawl Space
- Main Level Rooms
- Primary Bedroom, Kitchen, Bathroom-Full, Living Room
- Laundry Location
- None
- Heating
- Ductless
- Water
- Well
- Sewer
- Septic Installed
- Exterior Construction
- Metal
- Roof
- Metal
- Parking
- Driveway
- Driveway
- Gravel
- Lot Description
- Cleared, Creek Front, Level, Private, Creek/Stream, Wooded
- Elementary School
- Hot Springs
- Middle School
- Madison
- High School
- Madison
- Total Property HLA
- 320
- Master on Main Level
- Yes
Mortgage Calculator
“ Based on information submitted to the MLS GRID as of . All data is obtained from various sources and may not have been verified by broker or MLS GRID. Supplied Open House Information is subject to change without notice. All information should be independently reviewed and verified for accuracy. Some IDX listings have been excluded from this website. Properties may or may not be listed by the office/agent presenting the information © 2026 Canopy MLS as distributed by MLS GRID”

Last Updated: