164 Lakeside Drive, Asheville, NC 28806
- $349,000
- 3
- BD
- 2
- BA
- 1,214
- SqFt


Listing courtesy of Preferred Properties. Tracy@preferredprop.com
- List Price
- $349,000
- MLS#
- 4343337
- Status
- ACTIVE UNDER CONTRACT
- Days on Market
- 200
- Property Type
- Residential
- Architectural Style
- Cottage, Transitional
- Year Built
- 1957
- Price Change
- ▼ $16,000 1784571069
- Bedrooms
- 3
- Bathrooms
- 2
- Full Baths
- 2
- Lot Size
- 7,840
- Lot Size Area
- 0.18
- Living Area
- 1,214
- Sq Ft Total
- 1214
- County
- Buncombe
- Subdivision
- No Neighborhood
- Special Conditions
- None
Property Description
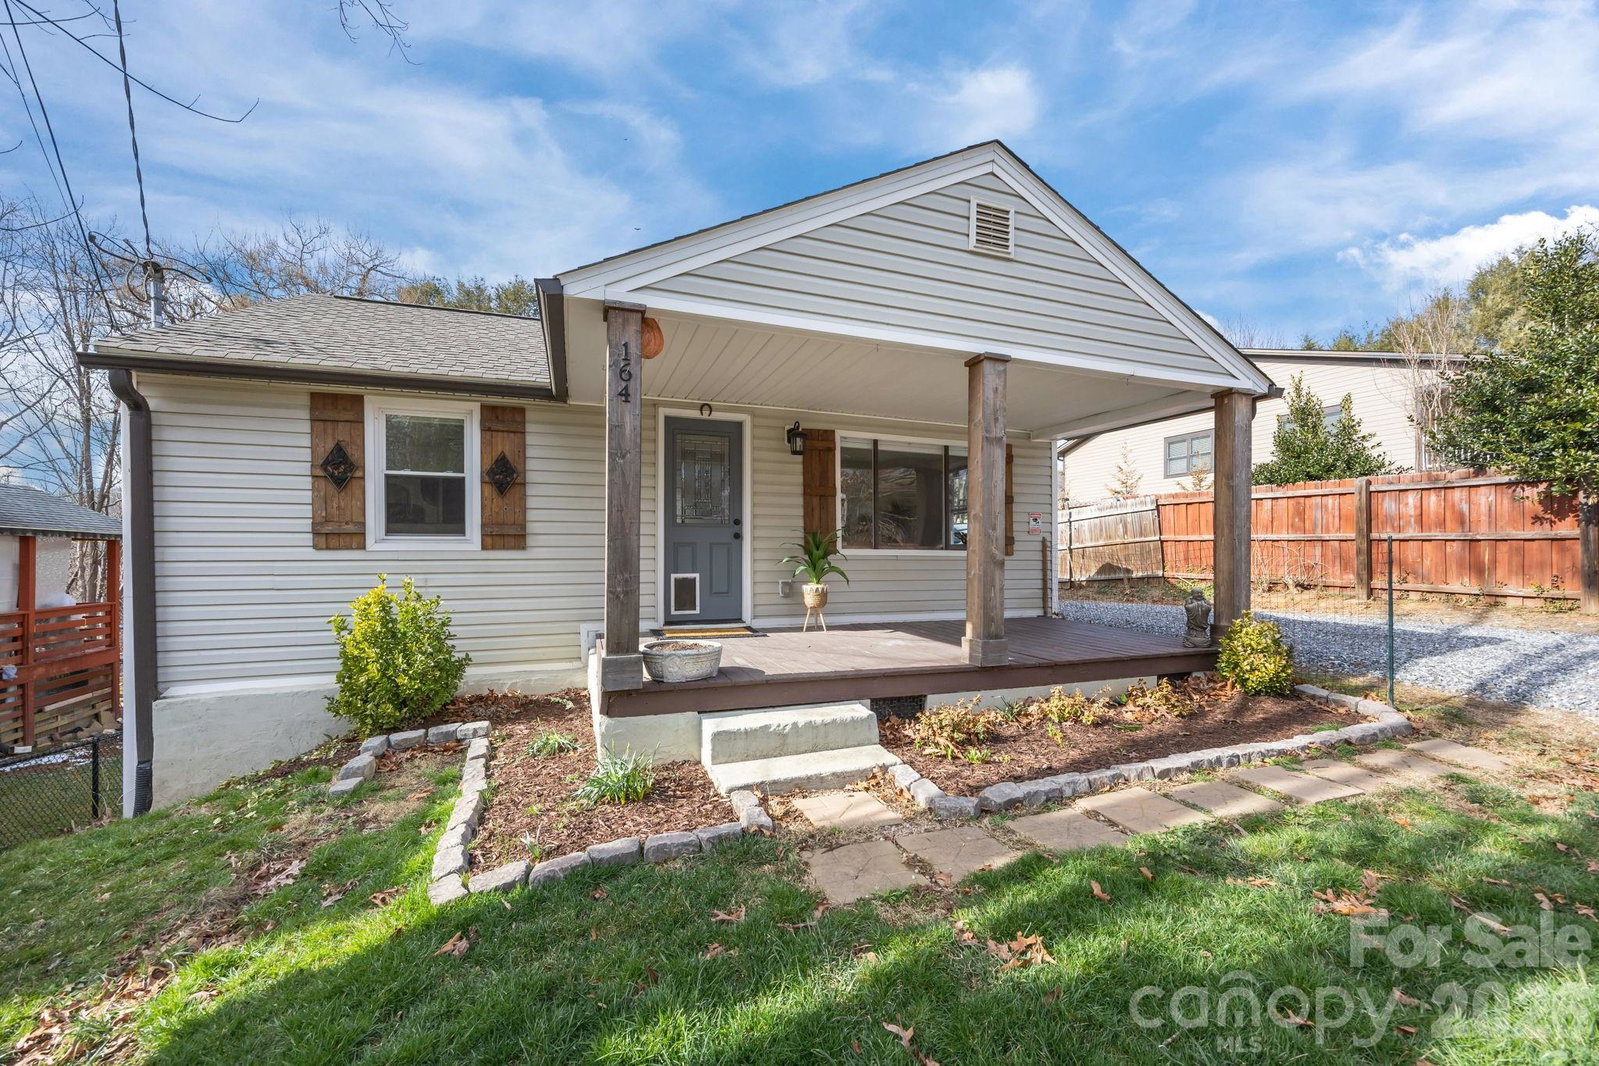
This cute-as-a-button 1950's cottage offers a flat, usable yard and an inviting front porch perfect for relaxing. Inside, this move-in ready home features a beautifully updated kitchen with granite countertops and stainless steel appliances, along with renovated bathrooms finished with matching granite counters for a cohesive, modern feel. The flexible layout offers one bedroom and a full bath on the main level, plus two bedrooms (or flex space) and a bath in the walkout basement, which includes both interior and exterior access. A main-level mudroom/laundry room adds everyday convenience and a new heat pump in 2023 offers peace of mind. Just minutes from the heart of West Asheville’s dining and shopping, as well as the nearby Ingles and Lowe’s, this home combines character with thoughtful updates in a highly convenient location.
/u.realgeeks.media/westernncrealty/Lee_Rosenthal_Mountain_View.jpg)
Additional Information
- Floor Coverings
- Carpet, Vinyl
- Equipment
- Electric Range, Microwave, Refrigerator, Washer/Dryer
- Foundation
- Basement, Crawl Space
- Main Level Rooms
- Primary Bedroom, Bathroom-Full, Kitchen, Living Room, Dining Area, Laundry, Mud
- Laundry Location
- Mud Room, Inside, Laundry Room, Main Level
- Heating
- Heat Pump
- Water
- City, Public
- Sewer
- Public Sewer
- Exterior Construction
- Vinyl
- Roof
- Architectural Shingle
- Parking
- Driveway
- Driveway
- Gravel, Paved
- Lot Description
- Cleared, Level, Wooded
- Elementary School
- Sand Hill-Venable/Enka
- Middle School
- Enka
- High School
- Enka
- Zoning
- RM8
- Total Property HLA
- 1214
- Master on Main Level
- Yes
Mortgage Calculator
“ Based on information submitted to the MLS GRID as of . All data is obtained from various sources and may not have been verified by broker or MLS GRID. Supplied Open House Information is subject to change without notice. All information should be independently reviewed and verified for accuracy. Some IDX listings have been excluded from this website. Properties may or may not be listed by the office/agent presenting the information © 2026 Canopy MLS as distributed by MLS GRID”

Last Updated: