213 Sports Village Drive, Hendersonville, NC 28739
- $525,000
- 3
- BD
- 2
- BA
- 1,668
- SqFt




Listing courtesy of Keller Williams Mtn Partners, LLC. SoldByKW@kw.com
Sold listing courtesy of Howard Hanna Beverly-Hanks Asheville-North
- Sold Price
- $525,000
- List Price
- $549,999
- MLS#
- 4342390
- Status
- CLOSED
- Days on Market
- 74
- Property Type
- Residential
- Architectural Style
- Arts and Crafts
- Year Built
- 2021
- Closing Date
- Apr 15, 2026
- Bedrooms
- 3
- Bathrooms
- 2
- Full Baths
- 2
- Lot Size
- 2,178
- Lot Size Area
- 0.05
- Living Area
- 1,668
- Sq Ft Total
- 1668
- County
- Henderson
- Subdivision
- Cummings Cove
- Special Conditions
- None
Property Description
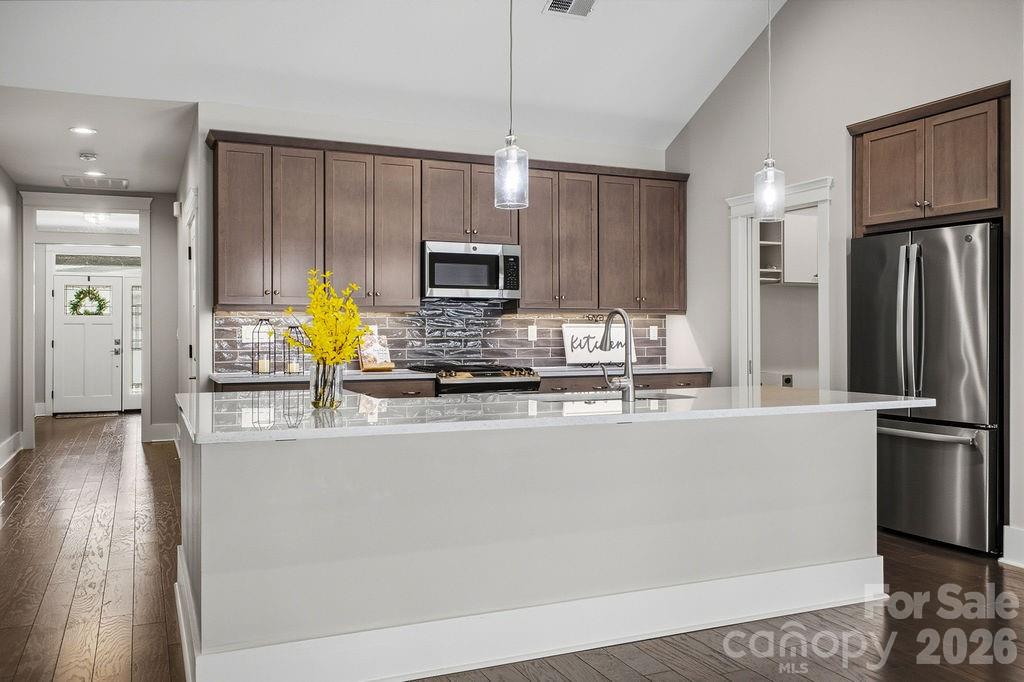
Home is the perfect as a Mountain Getaway, located in the Prestigious, Gated Community of Cummings Cove Golf & Country Club. This home is perfect for a primary residence or an Easy Lock-and-Leave Second Home, with Lawn Care Included in the HOA. This Well Maintained Home has A Welcoming Entry that opens to an Airy, Open Floor Plan featuring Vaulted Ceilings and beautiful Wood Floors. The Kitchen is designed for both style and function with a Large Island, Walk-in Pantry, Quartz Countertops, Upgraded Backsplash, Breakfast Bar, and Premium GE Stainless Steel Appliances. The Living Room showcases a Stunning Floor-to-Ceiling Vented Stone Fireplace with Gas Logs and French Doors that lead to a Screened-in Back Deck—ideal for relaxing or entertaining. The Primary En-Suite offers French Doors to the Screened Deck, a Custom Walk-in Closet, Tiled Shower with Glass Door, Double Vanities, and Backlit Mirrors. Bedroom two has Direct Access to the Main Bathroom, while Bedroom Three would make an excellent home office or guest room. A Spacious Laundry Room includes a Sink and Ample Cabinetry. A mandatory social fee of $180/month provides access to Resort Style Amenities, including Heated Pool and Hot Tub, Pickleball and Tennis Courts, Community Garden, Dog Park, Bocce Ball, Clubhouse, and a Wide Variety of Social Clubs. There is something for every passion! Enjoy a Vibrant Active Lifestyle Community with A Social Calendar Full of Social Clubs and Events ensures that neighbors quickly become friends, making this one of the Most Sought-After Lifestyle Communities in the region. This place is more than a home! The 18-hole golf course is open year-round & has many levels of membership. Conveniently located just 8 minutes from gas and grocery stores in Etowah, approximately 20 minutes from Hendersonville and to Brevard, and only about 20 minutes to Asheville Regional Airport. Very Close to the Ecusta Trail, Dupont State Forest & the Pisgah National Forest.**There is a Lot of Extra Info in MLS Docs-ask your realtor to share the info with you.
/u.realgeeks.media/westernncrealty/Lee_Rosenthal_Mountain_View.jpg)
Additional Information
- Hoa Fee
- $265
- Hoa Fee Paid
- Quarterly
- Community Features
- Clubhouse, Dog Park, Fitness Center, Gated, Golf, Hot Tub, Outdoor Pool, Pickleball, Pond, Putting Green, Street Lights, Tennis Court(s)
- Fireplace
- Yes
- Interior Features
- Breakfast Bar, Kitchen Island, Open Floorplan, Pantry, Split Bedroom, Walk-In Closet(s), Walk-In Pantry
- Floor Coverings
- Carpet, Laminate, Tile
- Equipment
- Dishwasher, Disposal, Electric Range, Electric Water Heater, Microwave, Refrigerator, Refrigerator with Ice Maker, Self Cleaning Oven, Tankless Water Heater
- Foundation
- Crawl Space
- Main Level Rooms
- Living Room, Dining Area, Primary Bedroom, Bedroom(s), Bedroom(s)
- Laundry Location
- Electric Dryer Hookup, Utility Room, Main Level, Sink, Washer Hookup
- Heating
- Central, Electric, Heat Pump
- Water
- City
- Sewer
- Private Sewer
- Exterior Features
- Lawn Maintenance
- Exterior Construction
- Hardboard Siding, Stone
- Roof
- Architectural Shingle
- Parking
- Driveway, Attached Garage, Garage Door Opener, Garage Faces Front
- Driveway
- Concrete, Paved
- Lot Description
- Paved
- Elementary School
- Unspecified
- Middle School
- Rugby
- High School
- West Henderson
- Total Property HLA
- 1668
Mortgage Calculator
“ Based on information submitted to the MLS GRID as of . All data is obtained from various sources and may not have been verified by broker or MLS GRID. Supplied Open House Information is subject to change without notice. All information should be independently reviewed and verified for accuracy. Some IDX listings have been excluded from this website. Properties may or may not be listed by the office/agent presenting the information © 2026 Canopy MLS as distributed by MLS GRID”

Last Updated: