10 La Floresta Lane, Cedar Mountain, NC 28718
- $310,000
- 3
- BD
- 2
- BA
- 1,249
- SqFt




Listing courtesy of Witherspoon Platt Associates. john@wpanc.com
Sold listing courtesy of BluAxis Realty
- Sold Price
- $310,000
- List Price
- $330,000
- MLS#
- 4333609
- Status
- CLOSED
- Days on Market
- 117
- Property Type
- Residential
- Architectural Style
- Cottage
- Year Built
- 1968
- Closing Date
- May 06, 2026
- Bedrooms
- 3
- Bathrooms
- 2
- Full Baths
- 2
- Lot Size
- 43,124
- Lot Size Area
- 0.99
- Living Area
- 1,249
- Sq Ft Total
- 1249
- County
- Transylvania
- Subdivision
- No Neighborhood
- Special Conditions
- None
Property Description
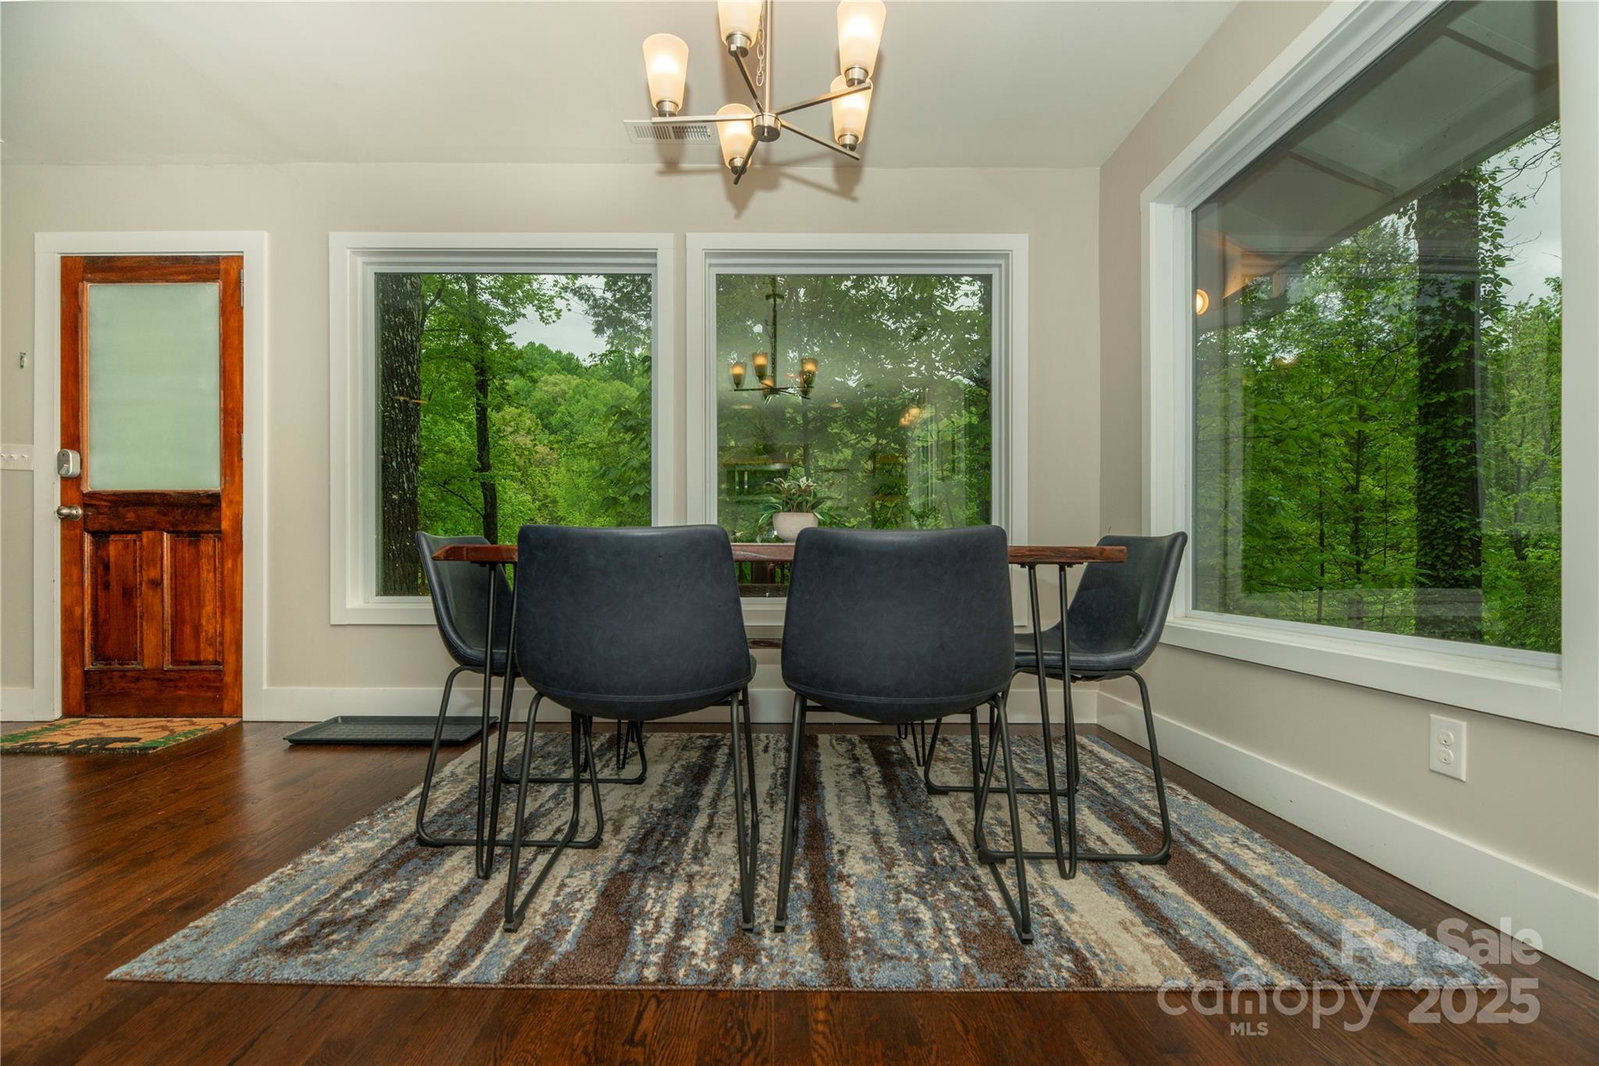
Live among the trees in this perfectly appointed mountain retreat, updated with modern finishes and ideally located for the outdoor enthusiast between DuPont State Forest and Ceasar's Head State Park, which together offer countless miles of hiking and biking trails, lakes and waterfalls, and amazing views. La Floresta Lane is situated off of the Scenic Highway 276 Arts Corridor, with over a dozen art galleries and craft studios, less than 17 minutes from Brevard and an hour from either Asheville or Greenville, SC. The home, to be sold with furnishings, is detailed with updated baths and kitchen, including granite counters and stainless appliances. Recent improvements include a new roof and gutters, new well and pump system, new water heater, and a new septic tank. Work and stream confidently from home with high speed internet. A stone hearth fireplace gives the living area a cozy warmth, and the generous deck and small yard with firepit provide outdoor living in the forest canopy setting. Cedar Mountain offers relaxed mountain living featuring roadside cafes and boutique coffee, open-air music venues, art galleries, a taproom, and a moonshine distillery. See a 3D tour at https://tinyurl.com/4ms6b8x5
/u.realgeeks.media/westernncrealty/Lee_Rosenthal_Mountain_View.jpg)
Additional Information
- Fireplace
- Yes
- Floor Coverings
- Laminate, Wood
- Equipment
- Dishwasher, Electric Range, Electric Water Heater, Oven, Refrigerator, Washer/Dryer
- Foundation
- Crawl Space
- Main Level Rooms
- Primary Bedroom, Kitchen, Living Room, Dining Room, Bathroom-Full, Bathroom-Full, Bedroom(s), Bedroom(s)
- Laundry Location
- In Hall, Inside
- Heating
- Heat Pump
- Water
- Well
- Sewer
- Septic Installed
- Exterior Features
- Fire Pit
- Exterior Construction
- Wood
- Roof
- Metal
- Parking
- Driveway
- Driveway
- Asphalt, Gravel, Paved
- Lot Description
- Wooded
- Elementary School
- Brevard
- Middle School
- Brevard
- High School
- Brevard
- Total Property HLA
- 1249
- Master on Main Level
- Yes
Mortgage Calculator
“ Based on information submitted to the MLS GRID as of . All data is obtained from various sources and may not have been verified by broker or MLS GRID. Supplied Open House Information is subject to change without notice. All information should be independently reviewed and verified for accuracy. Some IDX listings have been excluded from this website. Properties may or may not be listed by the office/agent presenting the information © 2026 Canopy MLS as distributed by MLS GRID”

Last Updated: