610 River Bottom Road, Fletcher, NC 28792
- $469,490
- 3
- BD
- 2
- BA
- 1,672
- SqFt








Listing courtesy of DR Horton Inc. aegasque@drhorton.com
- List Price
- $469,490
- MLS#
- 4331271
- Status
- ACTIVE
- Days on Market
- 266
- Property Type
- Residential
- Architectural Style
- Arts and Crafts
- Year Built
- 2026
- Price Change
- ▼ $5,000 1788569767
- Bedrooms
- 3
- Bathrooms
- 2
- Full Baths
- 2
- Lot Size
- 7,840
- Lot Size Area
- 0.18
- Living Area
- 1,672
- Sq Ft Total
- 1672
- County
- Henderson
- Subdivision
- Tap Root Farms
- Special Conditions
- None
Property Description
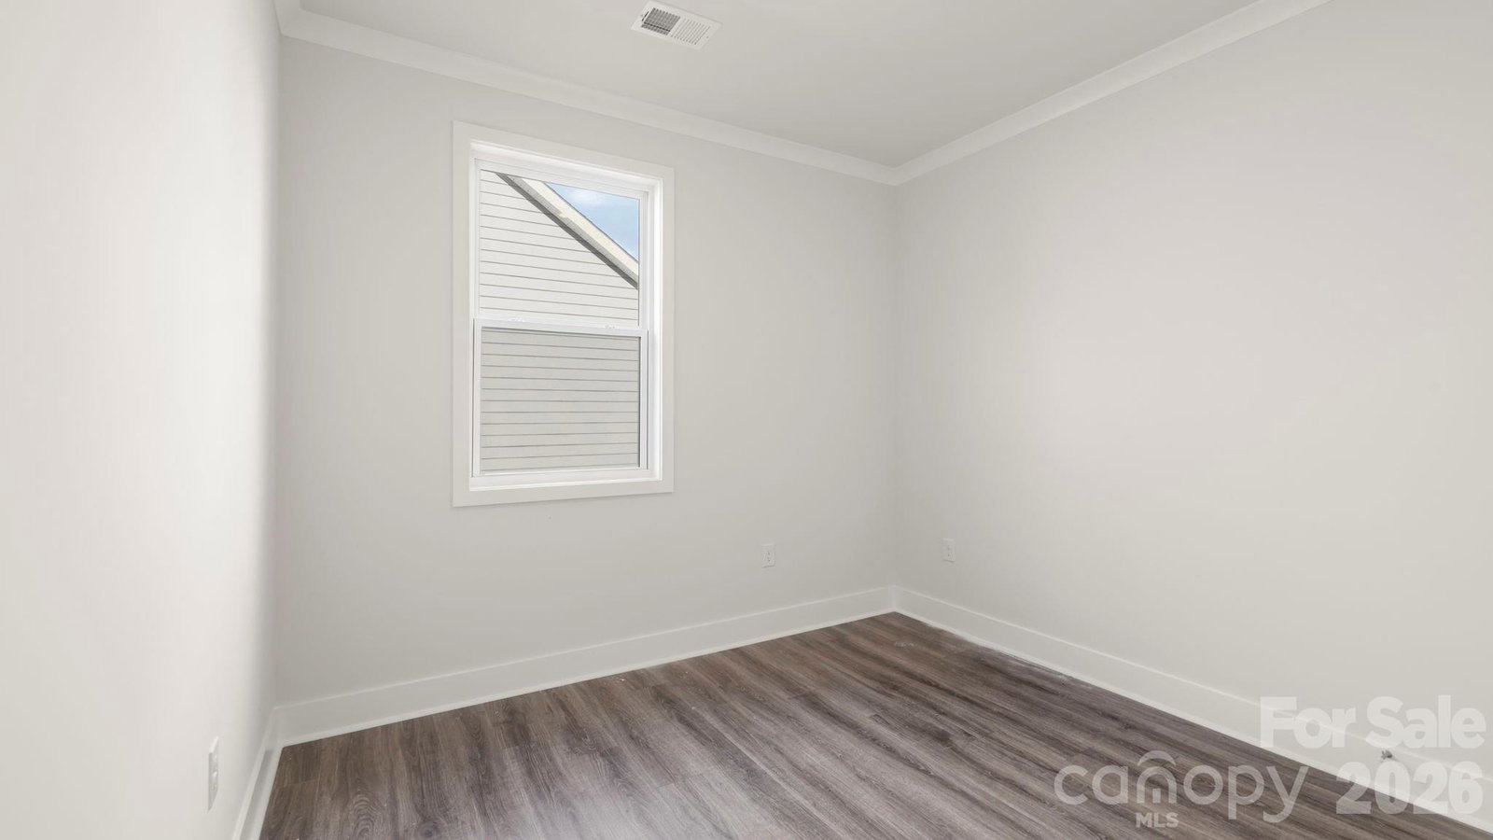
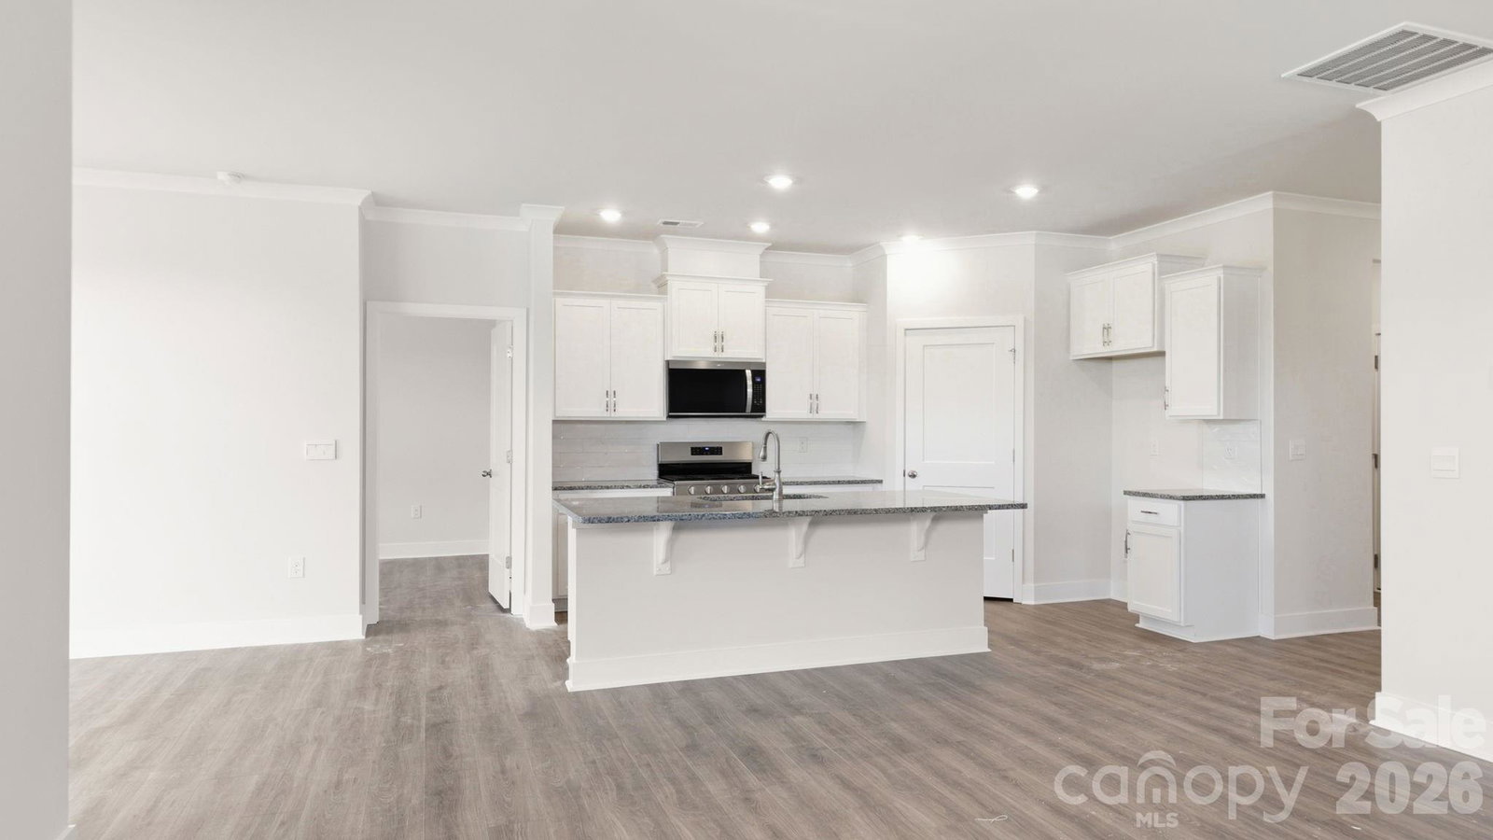
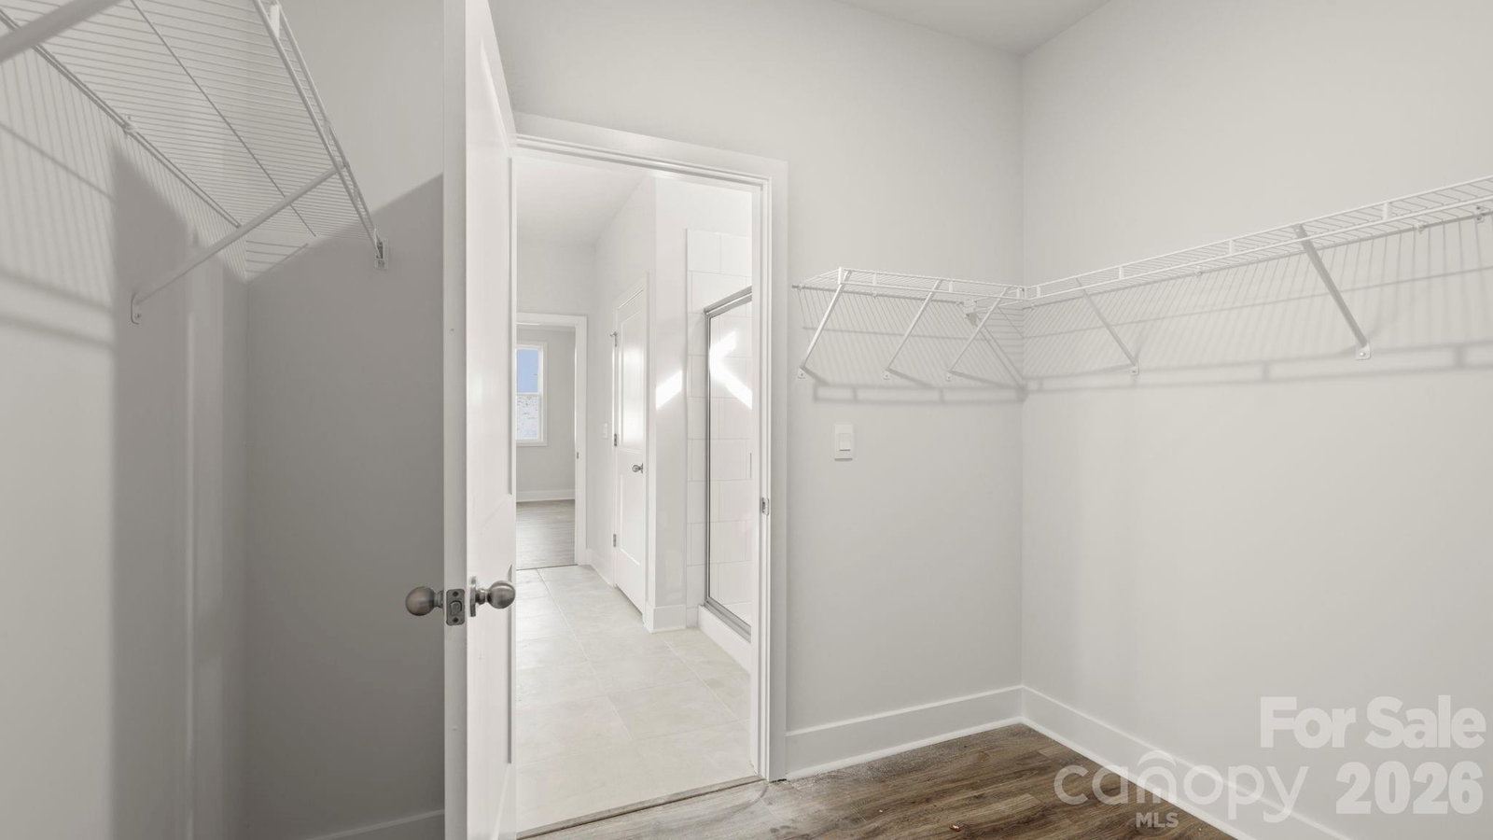
Complete and move in ready home! Welcome to the Bristol, an elevated one-level home design located in The Reserve at Tap Root Farms in Fletcher. This beautifully designed home offers the comfort and convenience of main-level living with an open-concept layout that connects the living room, dining area, and kitchen into one bright, functional space. The kitchen serves as the heart of the home, showcasing a large center island, white shaker-style cabinetry, stainless steel appliances, and plenty of room for everyday meals or entertaining. Just off the main living area, a covered back patio extends the living space outdoors and provides the perfect setting to relax, unwind, or enjoy the surrounding community atmosphere. The Bristol floorplan includes an owner’s suite designed for comfort and privacy, an additional bedroom, and an optional third bedroom that offers flexibility for a home office, guest space, hobby room, or additional sleeping area. With everything thoughtfully arranged on one level, this home blends style, functionality, and ease of living. Located in Tap Root Farms, residents enjoy access to the largest amenity center in Western North Carolina, featuring a resort-style pool, clubhouse, fitness center, pickleball courts, playground, and dog park. The community is conveniently positioned near Asheville Regional Airport and ideally situated between Asheville and Hendersonville, offering easy access to shopping, dining, recreation, and everyday conveniences. Experience new construction living with upgraded features, exceptional community amenities, and a prime Fletcher location in one of the area’s most exciting communities. *Home features are subject to change without notice. Internet service not included. Sq footages are approximate*
/u.realgeeks.media/westernncrealty/Lee_Rosenthal_Mountain_View.jpg)
Additional Information
- Hoa Fee
- $775
- Hoa Fee Paid
- Annually
- Community Features
- Clubhouse, Dog Park, Fitness Center, Outdoor Pool, Pickleball, Playground
- Fireplace
- Yes
- Interior Features
- Attic Stairs Pulldown, Breakfast Bar, Entrance Foyer, Kitchen Island, Open Floorplan, Pantry, Split Bedroom, Walk-In Closet(s)
- Floor Coverings
- Laminate, Tile
- Equipment
- Dishwasher, Disposal, Gas Range, Gas Water Heater, Microwave, Plumbed For Ice Maker, Tankless Water Heater
- Foundation
- Slab
- Main Level Rooms
- Laundry, Kitchen, Dining Room, Living Room, Bedroom(s), Bathroom-Full, Bedroom(s), Bathroom-Full, Primary Bedroom
- Laundry Location
- Laundry Room, Main Level
- Heating
- Forced Air, Natural Gas
- Water
- City
- Sewer
- Public Sewer
- Exterior Construction
- Hardboard Siding, Stone Veneer
- Roof
- Architectural Shingle, Insulated, Wood Joists, Wood Trusses
- Parking
- Driveway, Attached Garage, Garage Door Opener
- Driveway
- Concrete, Paved
- Lot Description
- Level
- Elementary School
- Fletcher
- Middle School
- Apple Valley
- High School
- North Henderson
- New Construction
- Yes
- Builder Name
- D.R. Horton
- Total Property HLA
- 1672
- Master on Main Level
- Yes
Mortgage Calculator
“ Based on information submitted to the MLS GRID as of . All data is obtained from various sources and may not have been verified by broker or MLS GRID. Supplied Open House Information is subject to change without notice. All information should be independently reviewed and verified for accuracy. Some IDX listings have been excluded from this website. Properties may or may not be listed by the office/agent presenting the information © 2026 Canopy MLS as distributed by MLS GRID”

Last Updated: