1 Westridge Court Unit #Unit B, Hendersonville, NC 28791
- $315,000
- 3
- BD
- 3
- BA
- 2,279
- SqFt




Listing courtesy of Pinnacle View Real Estate. jill@jillhartrealtor.com
Sold listing courtesy of Canopy Administration
- Sold Price
- $315,000
- List Price
- $340,000
- MLS#
- 4330614
- Status
- CLOSED
- Days on Market
- 207
- Property Type
- Residential
- Year Built
- 1984
- Closing Date
- Jul 14, 2026
- Bedrooms
- 3
- Bathrooms
- 3
- Full Baths
- 3
- Living Area
- 2,279
- Sq Ft Total
- 2279
- County
- Henderson
- Subdivision
- Westridge
- Special Conditions
- None
Property Description
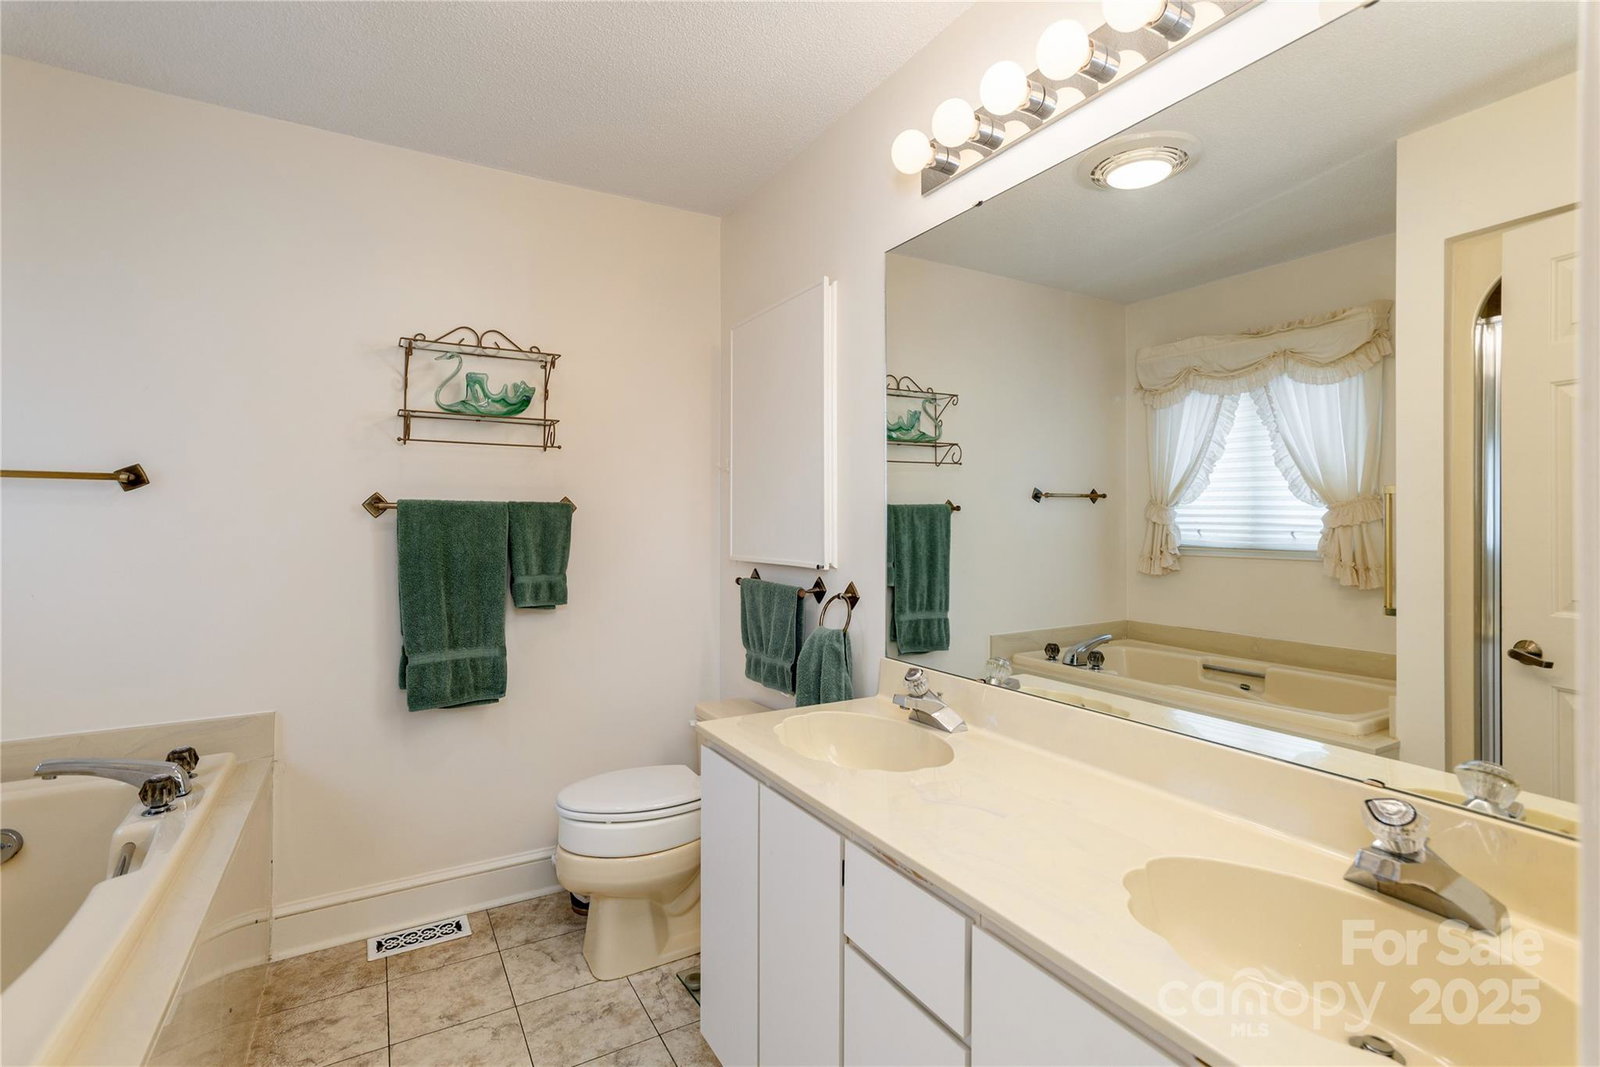
Step into a home where mountain views, easy living and easy access to the new Ecusta Trail come together in this perfect location. From here, you can bike into downtown Hendersonville to explore breweries, attend festivals and browse local shops or head toward Horse Shoe for an energizing workout. This is a rare opportunity to own nearly 2,300 square feet of living space in a quiet, well-kept community where residents rarely move away. Inside, the main level great room features a soaring tongue-and-groove cathedral ceiling with a gas fireplace. The spacious kitchen and a dining area make entertaining easy. A solarium provides additional living space with a mountain view. The king sized primary bedroom features an en-suite bath with separate tub and shower. An additional bedroom and hall bath complete the main level. Back in the great room, a sweeping staircase leads to the loft, perfect for a study or craft area. The lower level provides a versatile family room/bedroom with full bath and separate entrance, perfect for hobbies or a guest suite. A generous two-car garage with storage space plus a driveway that accommodates two additional vehicles ensures ample parking and storage for all your needs. With landscaping and road maintenance included through the HOA, you’ll enjoy a low- maintenance lifestyle year-round. This location also places you just minutes from Laurel Park and all the charm of downtown Hendersonville.
/u.realgeeks.media/westernncrealty/Lee_Rosenthal_Mountain_View.jpg)
Additional Information
- Hoa Fee
- $325
- Hoa Fee Paid
- Monthly
- Fireplace
- Yes
- Interior Features
- Attic Other, Breakfast Bar, Walk-In Closet(s)
- Floor Coverings
- Carpet, Linoleum
- Equipment
- Dishwasher, Electric Range, Refrigerator
- Foundation
- Basement
- Main Level Rooms
- Primary Bedroom, Bedroom(s), Bathroom-Full, Bathroom-Full, Kitchen, Dining Room, Living Room
- Laundry Location
- In Bathroom
- Heating
- Central, Electric, Heat Pump
- Water
- City
- Sewer
- Septic Installed
- Exterior Construction
- Stone Veneer, Wood
- Parking
- Basement, Attached Garage, Parking Space(s)
- Driveway
- Asphalt, Paved
- Elementary School
- Etowah
- Middle School
- Rugby
- High School
- West
- Total Property HLA
- 2279
Mortgage Calculator
“ Based on information submitted to the MLS GRID as of . All data is obtained from various sources and may not have been verified by broker or MLS GRID. Supplied Open House Information is subject to change without notice. All information should be independently reviewed and verified for accuracy. Some IDX listings have been excluded from this website. Properties may or may not be listed by the office/agent presenting the information © 2026 Canopy MLS as distributed by MLS GRID”

Last Updated: