1185 Wallalieu Road, Otto, NC 28763
- $799,000
- 3
- BD
- 3
- BA
- 2,391
- SqFt




Listing courtesy of Howard Hanna Beverly-Hanks Waynesville. marti.walker@howardhannatate.com
- List Price
- $799,000
- MLS#
- 4330542
- Status
- ACTIVE
- Days on Market
- 273
- Property Type
- Residential
- Architectural Style
- Modern
- Year Built
- 2022
- Bedrooms
- 3
- Bathrooms
- 3
- Full Baths
- 2
- Half Baths
- 1
- Lot Size
- 72,309
- Lot Size Area
- 1.6600000000000001
- Living Area
- 2,391
- Sq Ft Total
- 2391
- County
- Macon
- Subdivision
- No Neighborhood
- Special Conditions
- None
- Waterfront Features
- None
Property Description
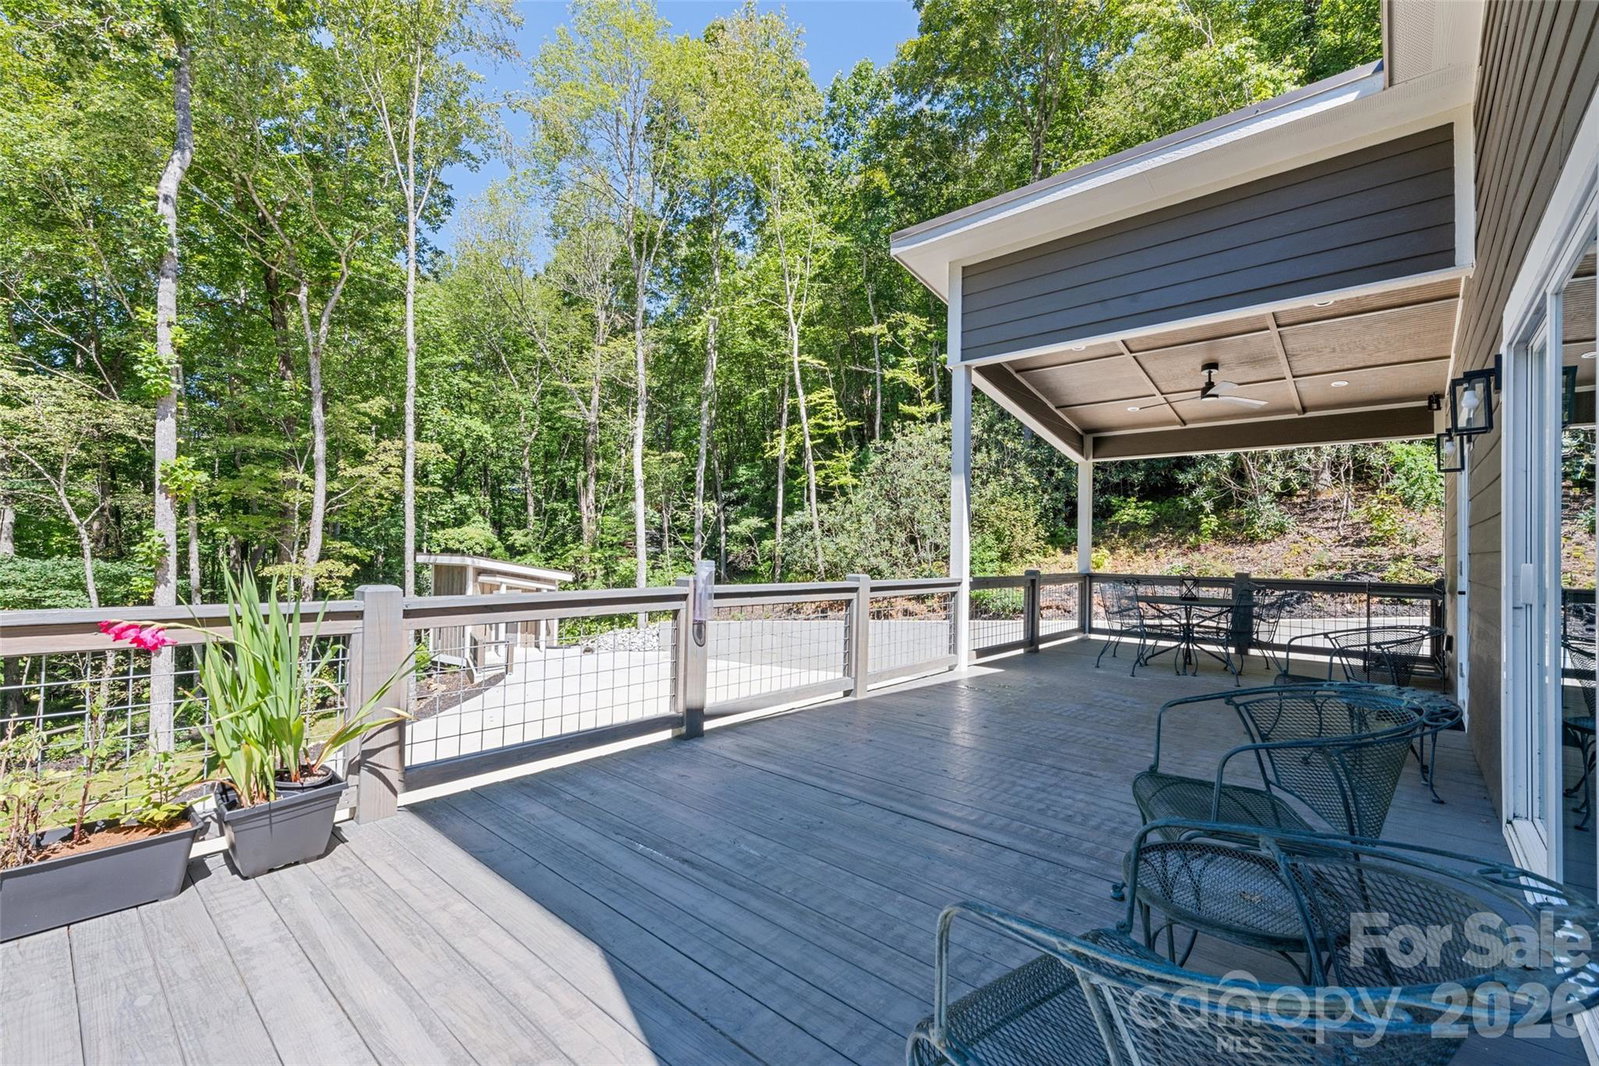
Amazing, Modern Mountain Living! This contemporary home, with clean lines, expansive windows, and open-concept spaces, seamlessly blends modern design with serene mountain living. Main-level living features the leathered granite countertops in the kitchen and bathrooms, Samsung Bespoke appliances and washer/dryer, a deck off the kitchen, a concrete circular driveway with porte-cochère, a pull-through double-car basement garage with 2-3 covered parking areas, and a fenced-in yard area. Downstairs has 2 bedrooms, a bathroom, an area for gathering and enjoying each other, more storage, and the garage. These incredible custom finishes are just a foretaste of all this home has to offer. (See the improvements list.) Located in Otto, you can easily travel to Scaly Mountain, Highlands, Cashiers, Clayton, or Atlanta, hike the many AT trails in Macon Co., shop the trends in Franklin, or explore Harrah's Cherokee Casino, the GSMRR, and other Smoky Mountain treasures. A rare opportunity to own a bespoke, modern home in one of NC's most beautiful mountain regions!
/u.realgeeks.media/westernncrealty/Lee_Rosenthal_Mountain_View.jpg)
Additional Information
- Hoa Fee
- $379
- Hoa Fee Paid
- Annually
- Interior Features
- Attic Other, Cable Prewire, Walk-In Pantry
- Floor Coverings
- Carpet, Tile, Vinyl
- Equipment
- Dishwasher, Dryer, Electric Oven, Electric Range, Electric Water Heater, Microwave, Refrigerator, Washer, Washer/Dryer
- Foundation
- Basement
- Main Level Rooms
- Kitchen, Primary Bedroom
- Laundry Location
- Laundry Room, Main Level, Sink
- Heating
- Heat Pump, Humidity Control, Zoned
- Water
- Shared Well
- Sewer
- Private Sewer
- Exterior Features
- Porte-cochere
- Exterior Construction
- Fiber Cement, Hardboard Siding, Wood
- Roof
- Metal
- Parking
- Basement, Circular Driveway, Attached Garage, Garage Faces Side
- Driveway
- Concrete, Gravel
- Lot Description
- Rolling Slope, Views
- Elementary School
- Unspecified
- Middle School
- Unspecified
- High School
- Unspecified
- Total Property HLA
- 2391
- Master on Main Level
- Yes
Mortgage Calculator
“ Based on information submitted to the MLS GRID as of . All data is obtained from various sources and may not have been verified by broker or MLS GRID. Supplied Open House Information is subject to change without notice. All information should be independently reviewed and verified for accuracy. Some IDX listings have been excluded from this website. Properties may or may not be listed by the office/agent presenting the information © 2026 Canopy MLS as distributed by MLS GRID”

Last Updated: