216 Windy Cove Drive, Horse Shoe, NC 28742
- $299,000
- 3
- BD
- 2
- BA
- 1,836
- SqFt






Listing courtesy of Charles Johnathan Real Estate Group LLC. cj@charlesjohnathan.com
Sold listing courtesy of Nexus Realty LLC
- Sold Price
- $299,000
- List Price
- $299,900
- MLS#
- 4330112
- Status
- CLOSED
- Days on Market
- 112
- Property Type
- Residential
- Architectural Style
- Traditional
- Year Built
- 2015
- Closing Date
- Apr 09, 2026
- Bedrooms
- 3
- Bathrooms
- 2
- Full Baths
- 2
- Lot Size
- 43,560
- Lot Size Area
- 1
- Living Area
- 1,836
- Sq Ft Total
- 1836
- County
- Henderson
- Subdivision
- No Neighborhood
- Special Conditions
- None
Property Description
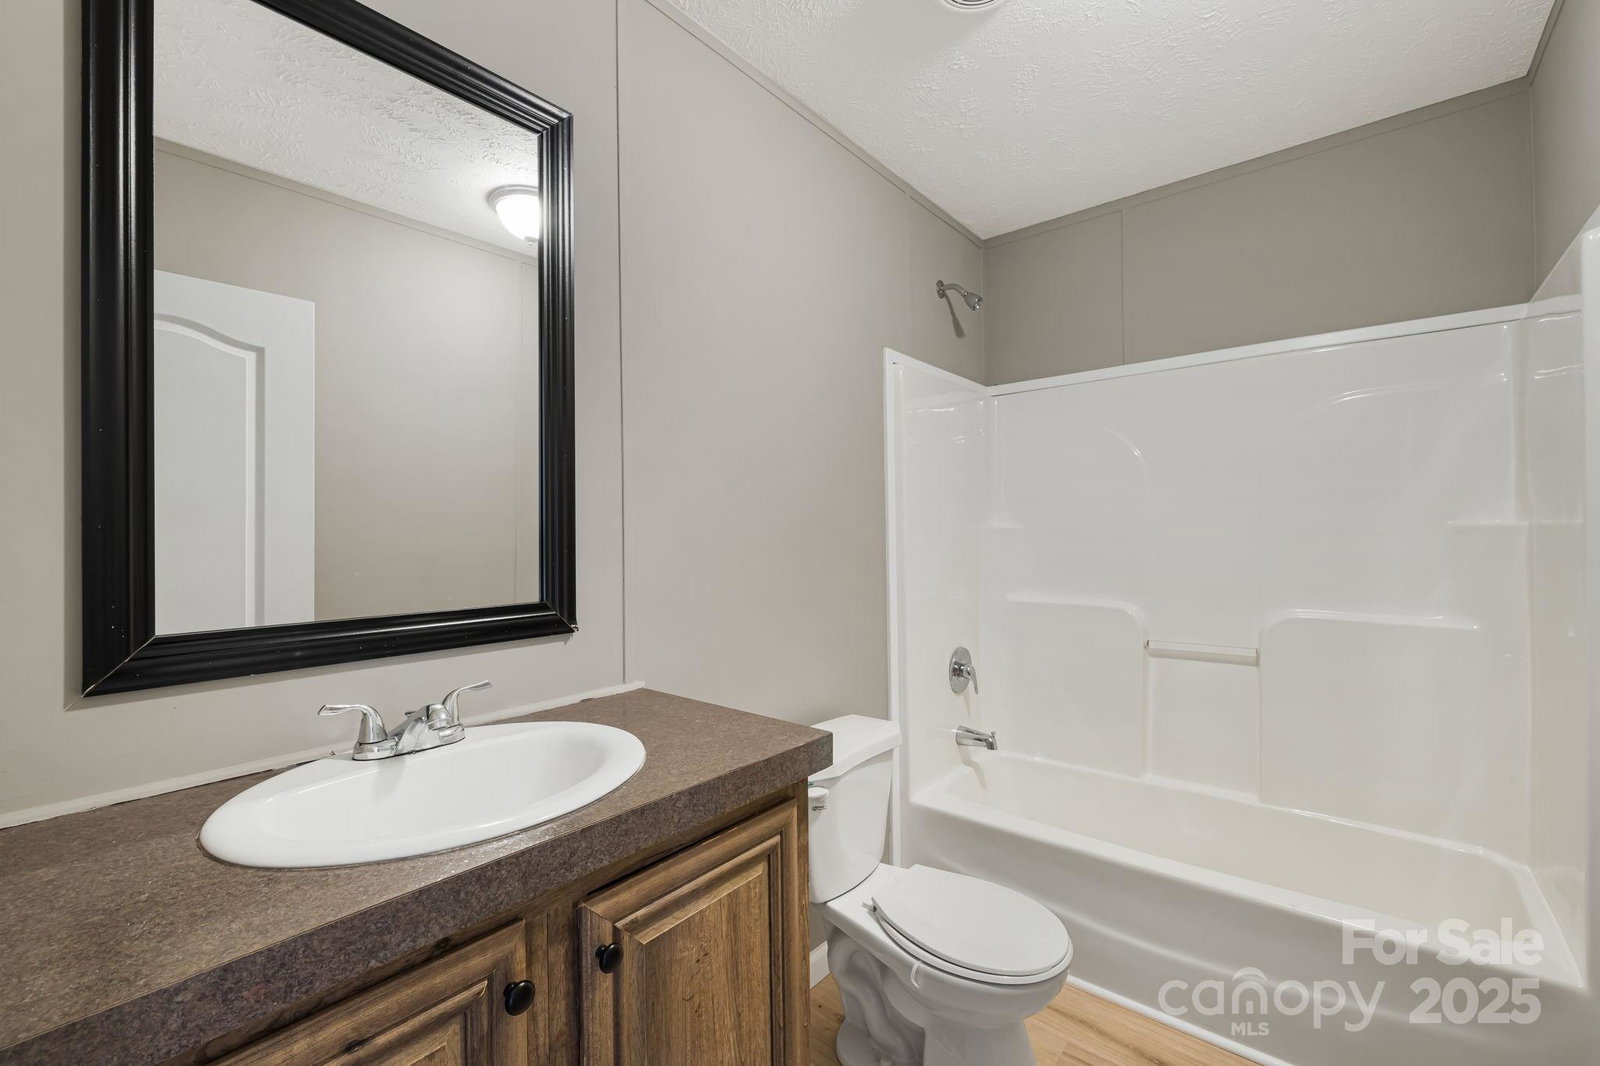
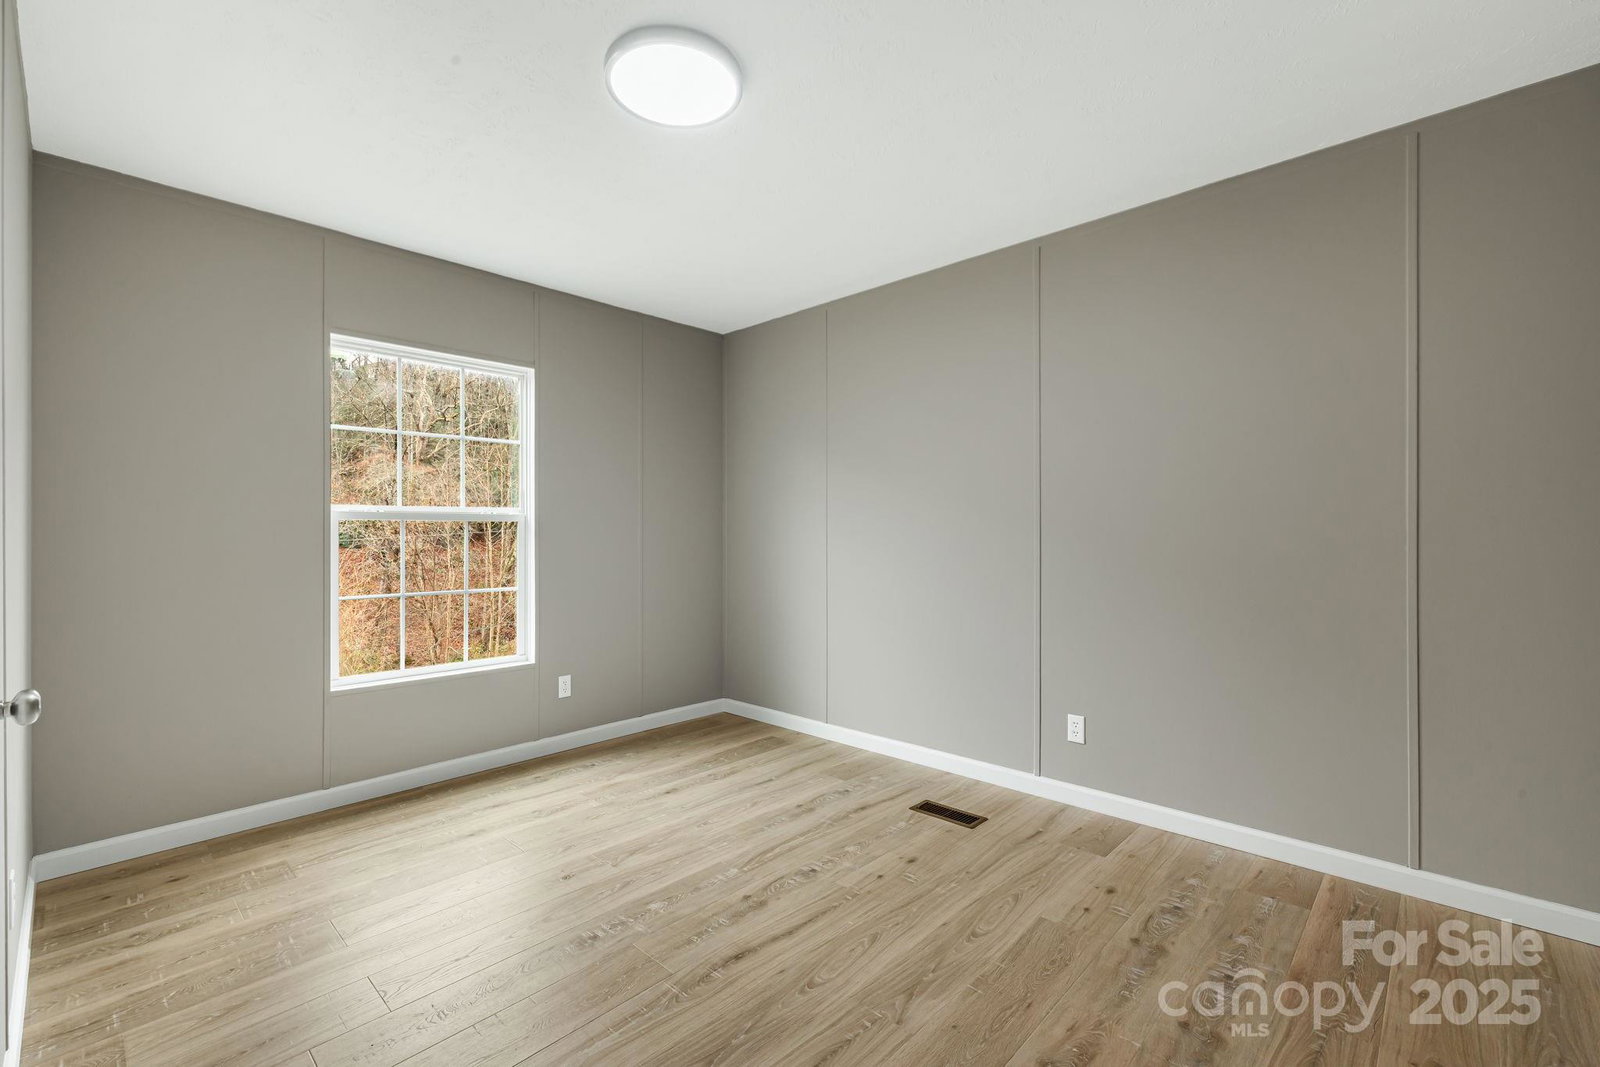
Welcome to a rare opportunity just minutes from the highly desirable Mills River community—where space, comfort, and location come together beautifully. This inviting 3-bedroom, 2-bath doublewide home sits on a generous 1-acre lot, with an additional 1 acre available, offering room to expand, garden, or simply enjoy the peace and privacy of mountain living. Step inside to discover a large, open living room perfect for gathering with family and friends, along with an additional oversized family room featuring a cozy fireplace—ideal for relaxing evenings or entertaining year-round. The well-appointed kitchen shines with ample cabinetry and a center island, making meal prep and hosting effortless. The spacious primary suite is a true retreat, complete with an ensuite bath and walk-in closet, while two additional bedrooms are generously sized and comfortable. A bonus room adds valuable flexibility—perfect for a home office, playroom, or guest space. Enjoy some mountain views and the serenity of the surrounding landscape, all while being just minutes from Brevard and Hendersonville, known for excellent dining, entertainment, and shopping. Whether you’re looking for a full-time residence, a mountain getaway, or a property with room to grow, this home offers exceptional value and potential. Don’t miss your chance to see this spacious, well-located home in person—schedule your showing today and imagine the possibilities.
/u.realgeeks.media/westernncrealty/Lee_Rosenthal_Mountain_View.jpg)
Additional Information
- Fireplace
- Yes
- Interior Features
- Kitchen Island
- Floor Coverings
- Laminate
- Equipment
- Dishwasher, Electric Range, Microwave, Refrigerator
- Foundation
- Crawl Space
- Main Level Rooms
- Primary Bedroom, Bedroom(s), Bedroom(s), Bonus Room, Dining Area, Bathroom-Full, Bathroom-Full, Kitchen, Family Room, Living Room, Laundry
- Laundry Location
- Laundry Room
- Heating
- Heat Pump
- Water
- Well
- Sewer
- Septic Installed
- Exterior Construction
- Hard Stucco, Vinyl
- Roof
- Architectural Shingle
- Parking
- Driveway
- Driveway
- Gravel
- Lot Description
- Sloped, Steep Slope
- Elementary School
- Mills River
- Middle School
- Rugby
- High School
- West
- Zoning
- R02
- Total Property HLA
- 1836
- Master on Main Level
- Yes
Mortgage Calculator
“ Based on information submitted to the MLS GRID as of . All data is obtained from various sources and may not have been verified by broker or MLS GRID. Supplied Open House Information is subject to change without notice. All information should be independently reviewed and verified for accuracy. Some IDX listings have been excluded from this website. Properties may or may not be listed by the office/agent presenting the information © 2026 Canopy MLS as distributed by MLS GRID”

Last Updated: