27 Mauricet Lane, Asheville, NC 28806
- $799,000
- 4
- BD
- 4
- BA
- 2,649
- SqFt




Listing courtesy of Howard Hanna Beverly-Hanks Asheville-Downtown. bob.gardner@allentate.com
- List Price
- $799,000
- MLS#
- 4321609
- Status
- ACTIVE
- Days on Market
- 307
- Property Type
- Residential
- Architectural Style
- Modern
- Year Built
- 2017
- Price Change
- ▼ $30,000 1786432282
- Bedrooms
- 4
- Bathrooms
- 4
- Full Baths
- 3
- Half Baths
- 1
- Lot Size
- 3,920
- Lot Size Area
- 0.09
- Living Area
- 2,649
- Sq Ft Total
- 2649
- County
- Buncombe
- Subdivision
- Craggy Park
- Special Conditions
- None
Property Description
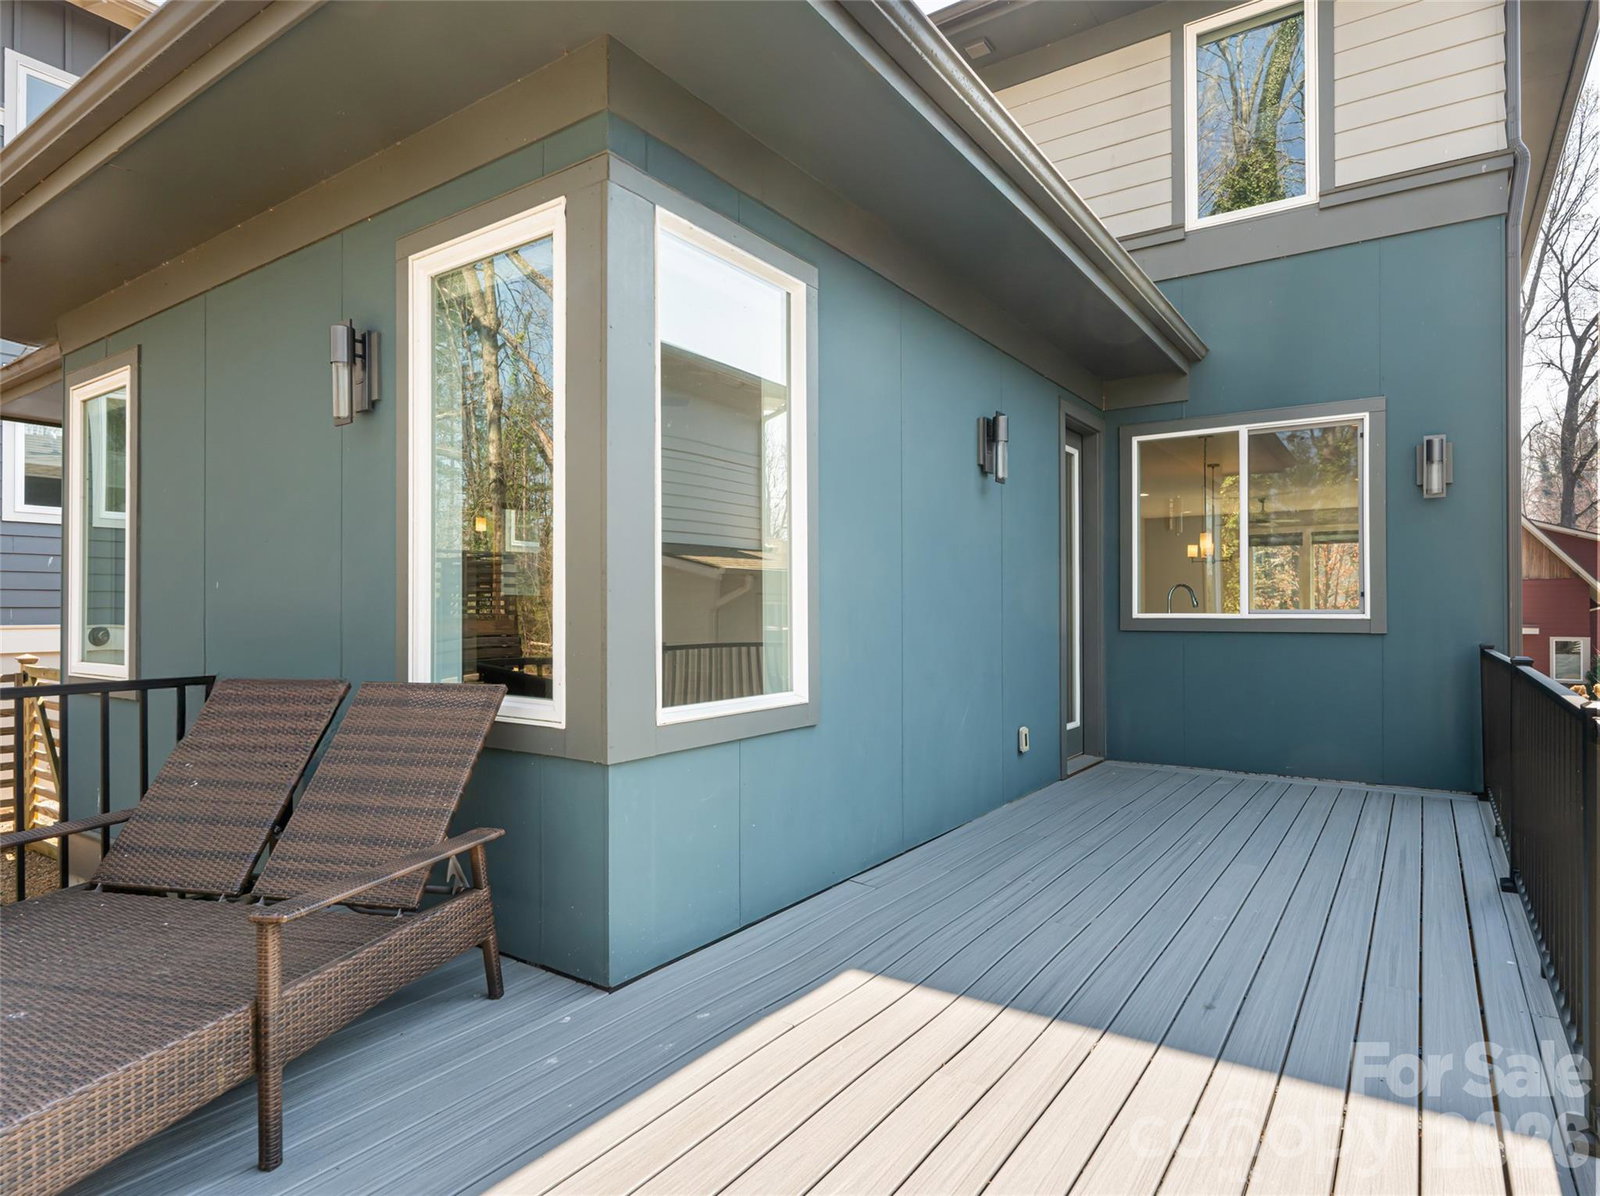
Live the ultimate West Asheville lifestyle in this certified Green Construction masterpiece by JAG Builders, nestled in the highly coveted Craggy Park community. This rare 4-bedroom, 3.5-bath gem perfectly blends modern luxury with low-maintenance living. Inside, an open, light-filled layout showcases premium finishes, including gleaming white oak hardwoods, quartzite countertops, birch interior doors, and charcoal stainless steel appliances. The standout feature is a fully separate walkout basement apartment, offering incredible flexibility for rental income, multi-generational living, or long-term guests. Outside, relax on the newer Trex deck and enjoy evening sunsets over the largest fenced yard in the community. Walk or bike to West Asheville's vibrant shops, dining, parks, and the WAVL farmers market. Community perks include organic gardens, walking trails, a playground, and a fire pit.
/u.realgeeks.media/westernncrealty/Lee_Rosenthal_Mountain_View.jpg)
Additional Information
- Hoa Fee
- $150
- Hoa Fee Paid
- Quarterly
- Community Features
- Picnic Area, Playground, Recreation Area, Street Lights, Walking Trails
- Interior Features
- Breakfast Bar, Cable Prewire, Entrance Foyer, Kitchen Island, Open Floorplan, Pantry, Split Bedroom, Storage, Walk-In Closet(s), Walk-In Pantry
- Floor Coverings
- Concrete, Tile, Wood
- Equipment
- Disposal, ENERGY STAR Qualified Dishwasher, ENERGY STAR Qualified Light Fixtures, ENERGY STAR Qualified Refrigerator, Gas Oven, Gas Range, Gas Water Heater, Microwave, Plumbed For Ice Maker, Tankless Water Heater
- Foundation
- Basement
- Main Level Rooms
- Primary Bedroom, Living Room, Kitchen, Bathroom-Full
- Laundry Location
- In Basement, Laundry Room
- Heating
- Heat Pump, Zoned
- Water
- City
- Sewer
- Public Sewer
- Exterior Construction
- Fiber Cement
- Roof
- Architectural Shingle
- Parking
- Driveway
- Driveway
- Asphalt, Concrete, Paved
- Lot Description
- Wooded
- Elementary School
- Asheville City
- Middle School
- Asheville
- High School
- Asheville
- Zoning
- RS8
- Builder Name
- JAG Consttruction
- Total Property HLA
- 2649
- Master on Main Level
- Yes
Mortgage Calculator
“ Based on information submitted to the MLS GRID as of . All data is obtained from various sources and may not have been verified by broker or MLS GRID. Supplied Open House Information is subject to change without notice. All information should be independently reviewed and verified for accuracy. Some IDX listings have been excluded from this website. Properties may or may not be listed by the office/agent presenting the information © 2026 Canopy MLS as distributed by MLS GRID”

Last Updated: