Share this with your friends


828-752-0908
Western NC Realty
495 Savannah Drive, Sylva, NC 28779
- $420,000
- 3
- BD
- 3
- BA
- 2,302
- SqFt




Listing courtesy of Keller Williams Great Smokies. jon@jontharphomes.com
Sold listing courtesy of Pinkerton & Co. Realty Group LLC
- Sold Price
- $420,000
- List Price
- $475,000
- MLS#
- 4318169
- Status
- CLOSED
- Days on Market
- 65
- Property Type
- Residential
- Architectural Style
- Contemporary, Traditional
- Year Built
- 1979
- Closing Date
- Mar 16, 2026
- Bedrooms
- 3
- Bathrooms
- 3
- Full Baths
- 3
- Lot Size
- 25,264
- Lot Size Area
- 0.58
- Living Area
- 2,302
- Sq Ft Total
- 2302
- County
- Jackson
- Subdivision
- No Neighborhood
- Special Conditions
- None
- Waterfront Features
- None
Property Description
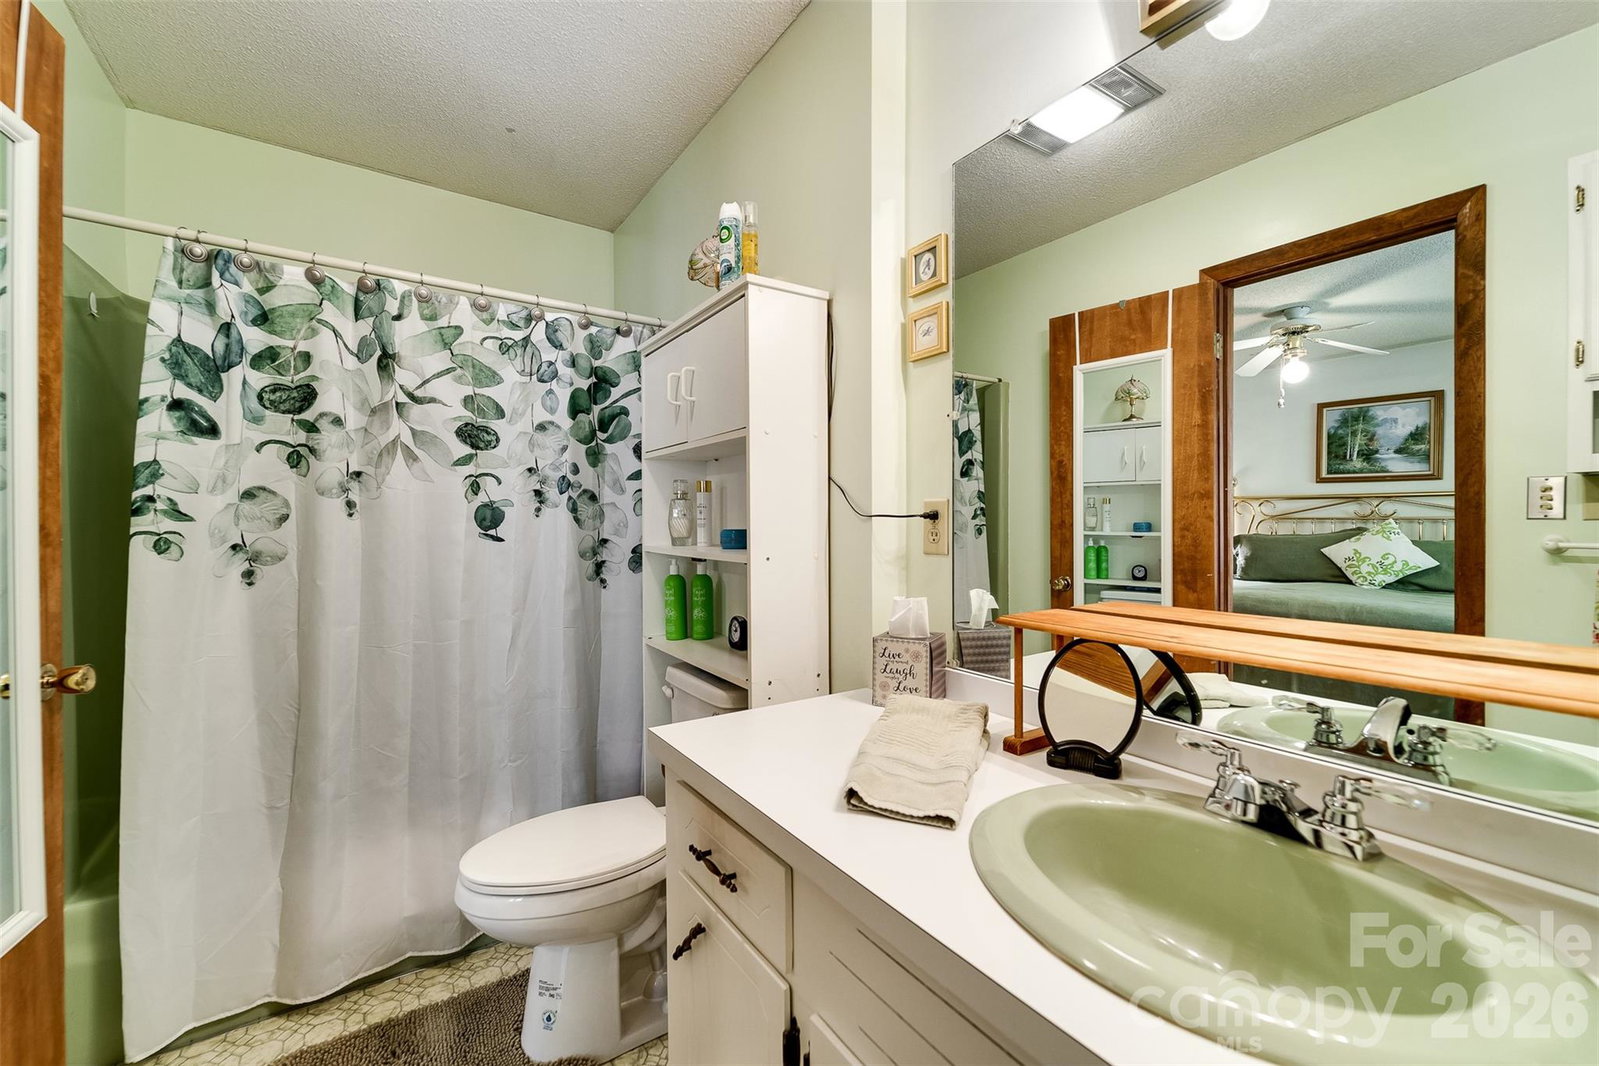
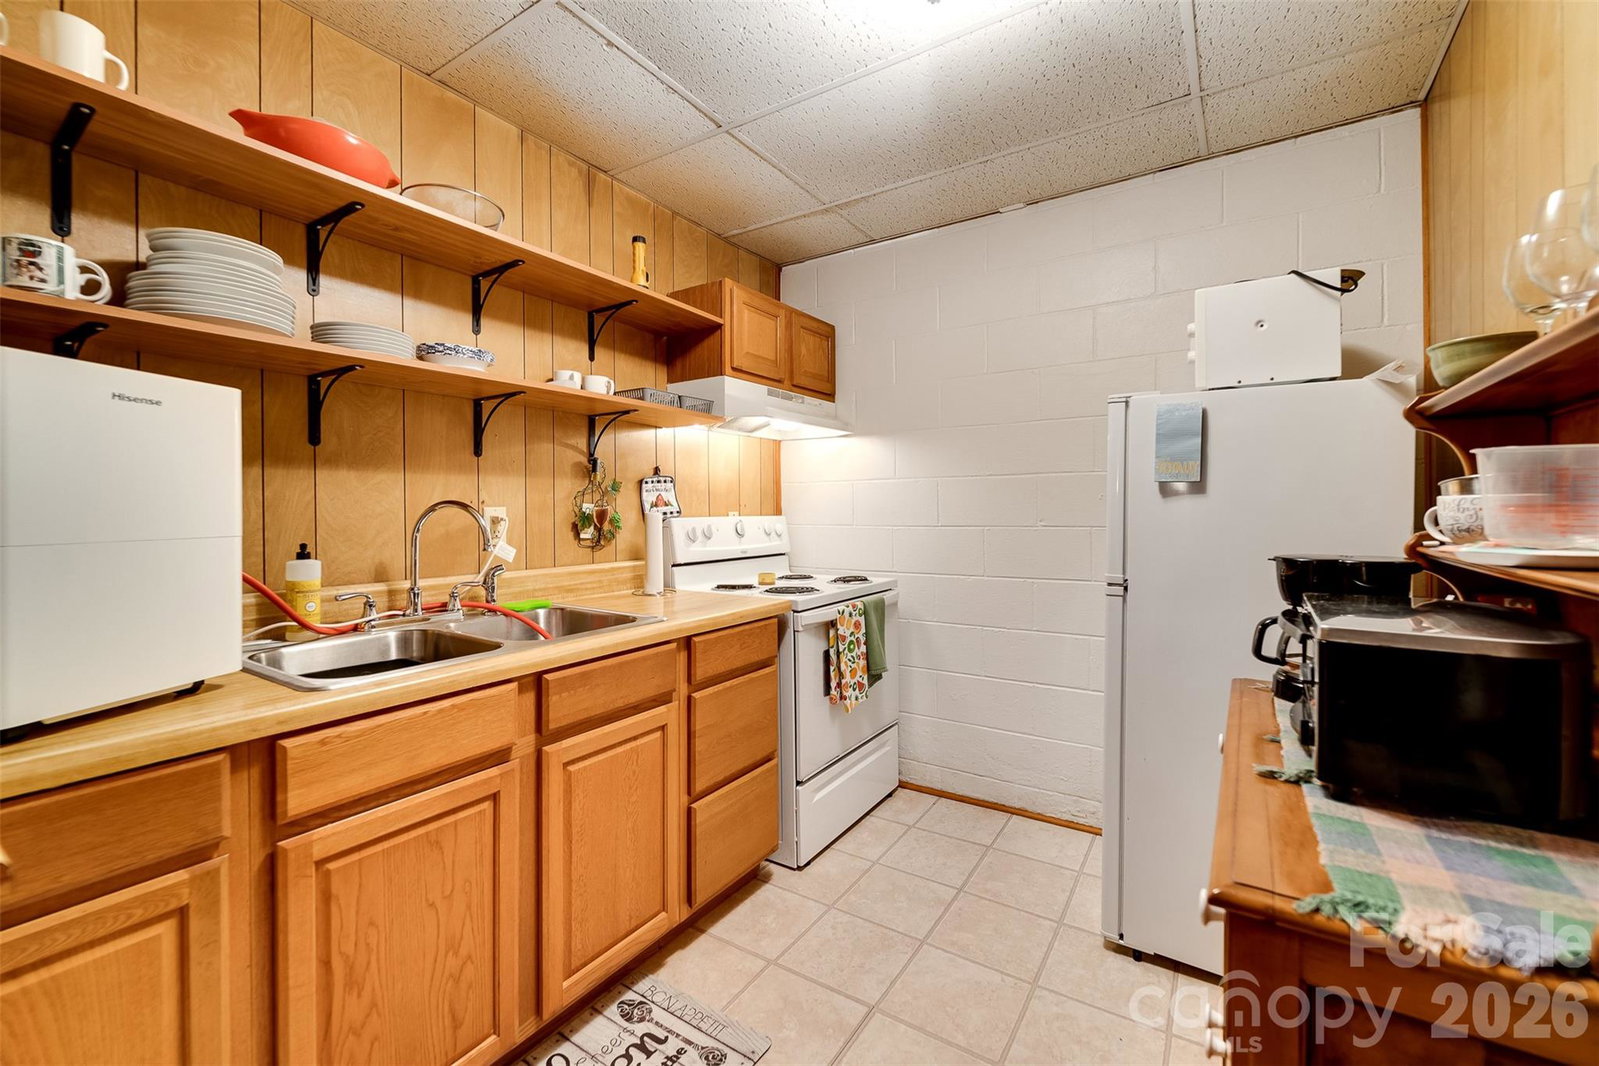
A rare find in Sylva, true creek frontage just a short walk from downtown’s shops, restaurants, and breweries. Experience the best of both worlds at 495 Savannah Drive, a turn-key, fully furnished 3-bedroom, 3-bath home that perfectly balances mountain serenity with in-town convenience and walkability. Ready for immediate move-in, the home features comfortable, well-appointed living spaces, a cozy stone fireplace, and an open layout ideal for entertaining or relaxing. On the main level, you’ll find three bedrooms and two baths, along with both formal and informal dining areas, a spacious kitchen, and a welcoming living room. The lower level offers additional living or guest quarters, complete with a kitchenette perfect for extended stays or multi-generational use. Outside, enjoy mature landscaping, a private creekside sitting area, and easy access to the library, local parks, and Sylva’s social district. Whether as a primary residence or a weekend retreat, this property delivers the perfect blend of modern comfort and mountain charm in one of Western North Carolina’s most beloved small towns.

Additional Information
- Fireplace
- Yes
- Floor Coverings
- Carpet, Vinyl
- Equipment
- Dishwasher, Dryer, Electric Oven, Electric Range, Microwave, Refrigerator, Washer, Washer/Dryer
- Foundation
- Basement
- Main Level Rooms
- Living Room, Kitchen, Dining Room, Primary Bedroom, Bedroom(s)
- Laundry Location
- In Basement
- Heating
- Electric, Forced Air, Propane
- Water
- City
- Sewer
- Public Sewer
- Exterior Construction
- Wood
- Roof
- Architectural Shingle
- Parking
- Attached Garage
- Driveway
- Asphalt, Paved
- Lot Description
- Cleared, Creek Front, Private, Creek/Stream
- Elementary School
- Unspecified
- Middle School
- Unspecified
- High School
- Unspecified
- Total Property HLA
- 2302
- Master on Main Level
- Yes
How much is your home worth?
...get instant property value now!
Mortgage Calculator
“ Based on information submitted to the MLS GRID as of . All data is obtained from various sources and may not have been verified by broker or MLS GRID. Supplied Open House Information is subject to change without notice. All information should be independently reviewed and verified for accuracy. Some IDX listings have been excluded from this website. Properties may or may not be listed by the office/agent presenting the information © 2026 Canopy MLS as distributed by MLS GRID”

Last Updated: