80 Oak Meadow Lane, Hendersonville, NC 28792
- $517,500
- 3
- BD
- 3
- BA
- 2,909
- SqFt






Listing courtesy of Coldwell Banker Advantage. hilton@swingrealty.com
Sold listing courtesy of BluAxis Realty
- Sold Price
- $517,500
- List Price
- $525,000
- MLS#
- 4309562
- Status
- CLOSED
- Days on Market
- 201
- Property Type
- Residential
- Architectural Style
- Cabin
- Distressed Property
- Yes
- Year Built
- 2002
- Closing Date
- Apr 23, 2026
- Bedrooms
- 3
- Bathrooms
- 3
- Full Baths
- 2
- Half Baths
- 1
- Lot Size
- 28,314
- Lot Size Area
- 0.65
- Living Area
- 2,909
- Sq Ft Total
- 2909
- County
- Henderson
- Subdivision
- NONE
- Special Conditions
- Estate
- Waterfront Features
- None
Property Description
80 Oak Meadows Ln is a stately log home offering a convenient, central location and 2,900 +/- sq. ft. of comfortable living space! This 3 bedroom home features a spacious primary suite, a large primary bath with a walk-in closet, large kitchen and dining area, along with an expansive two car garage, and an enormous 'down home' wrap-around porch that's perfect for outdoor entertaining and rocking-porch summer evenings! Upstairs, there's plenty of additional living space with two additional bedrooms and a large bonus room suitable for a variety of uses. Down below, there's also a finished workroom/office and a second garage area, perfect for a home workshop for the handy-person in your life! Other features include rich wood floors throughout the main floor and an elevator that accommodates passage from the garage to the top floor. Located just 15 minutes from Historic Downtown Hendersonville AND Biltmore Park, and close to all the area's best shopping, grocery stores, restaurants, hospitals and more...this is a home you have to see!
/u.realgeeks.media/westernncrealty/Lee_Rosenthal_Mountain_View.jpg)
Additional Information
- Community Features
- None
- Fireplace
- Yes
- Interior Features
- Built-in Features, Elevator, Kitchen Island, Walk-In Closet(s)
- Floor Coverings
- Carpet, Tile, Wood
- Equipment
- Dishwasher, Down Draft, Electric Range, Electric Water Heater, Refrigerator
- Foundation
- Basement, Crawl Space
- Main Level Rooms
- Living Room, Dining Room, Kitchen, Laundry, Breakfast, Dining Area, Primary Bedroom, Bathroom-Full
- Laundry Location
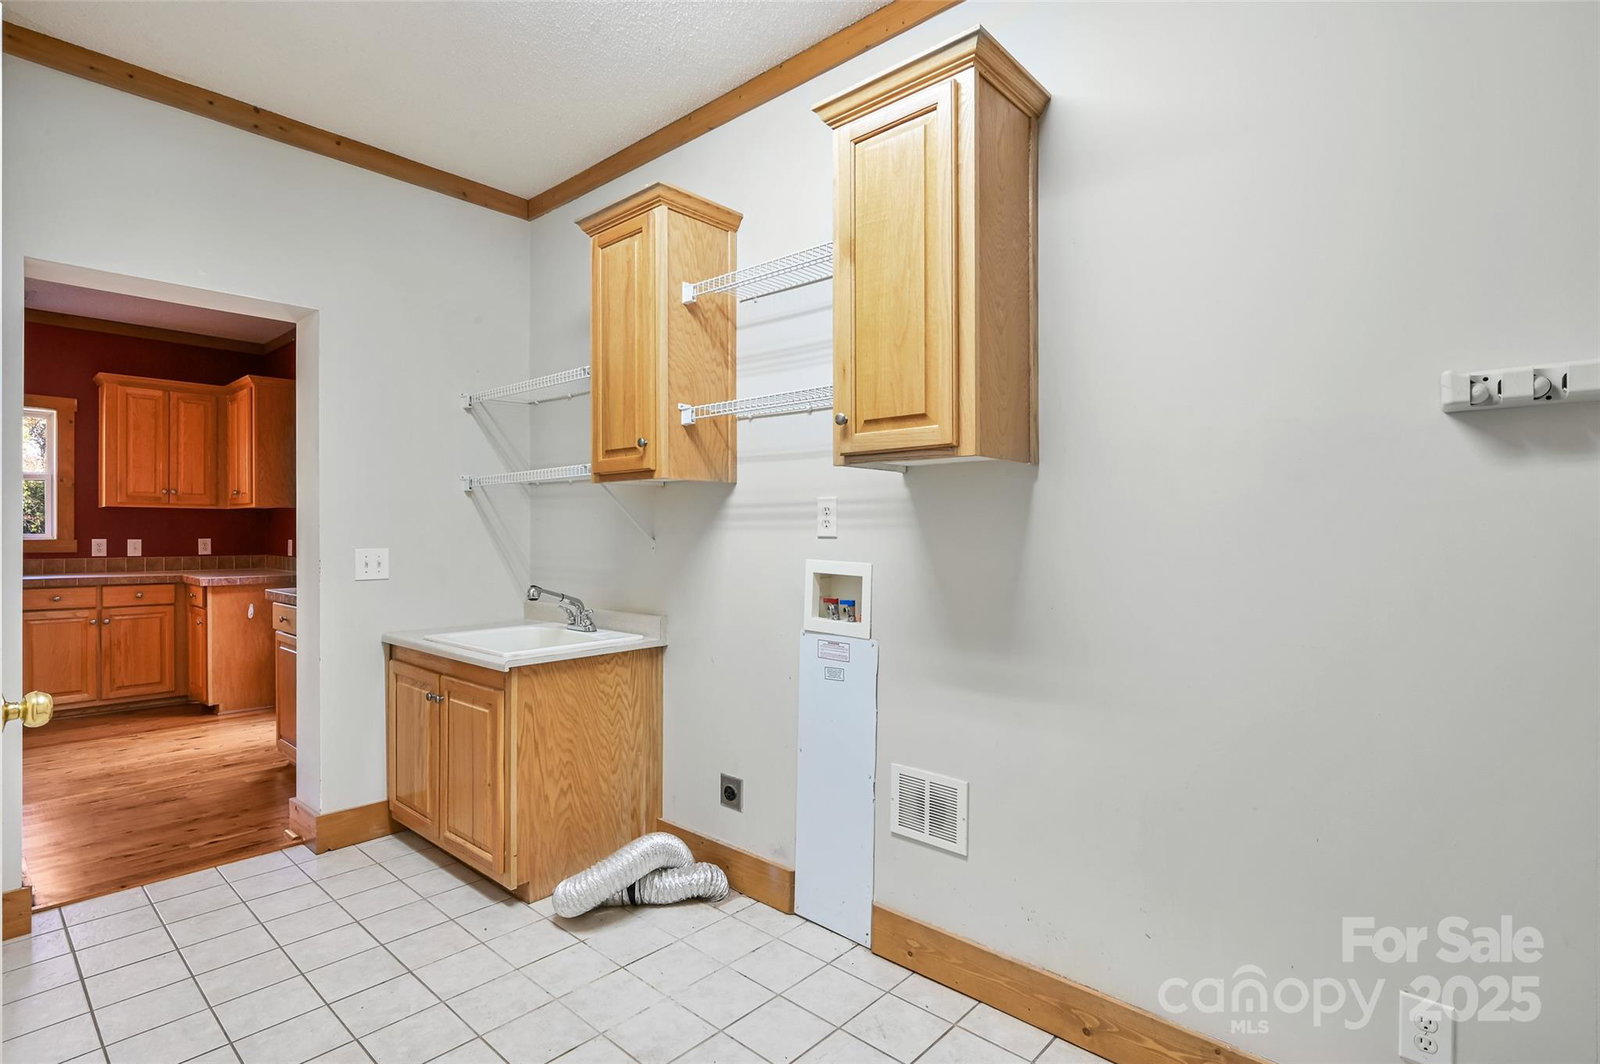
- Electric Dryer Hookup, Laundry Room, Main Level
- Heating
- Electric, Forced Air, Heat Pump
- Water
- Well
- Sewer
- Septic Installed
- Exterior Features
- Elevator
- Exterior Construction
- Log
- Roof
- Metal
- Parking
- Attached Garage
- Driveway
- Asphalt, Paved
- Lot Description
- Corner Lot, Sloped
- Elementary School
- Mills River
- Middle School
- Rugby
- High School
- West Henderson
- Total Property HLA
- 2909
- Master on Main Level
- Yes
Mortgage Calculator
“ Based on information submitted to the MLS GRID as of . All data is obtained from various sources and may not have been verified by broker or MLS GRID. Supplied Open House Information is subject to change without notice. All information should be independently reviewed and verified for accuracy. Some IDX listings have been excluded from this website. Properties may or may not be listed by the office/agent presenting the information © 2026 Canopy MLS as distributed by MLS GRID”

Last Updated: