32 W Fairway Drive, Etowah, NC 28729
- $605,500
- 3
- BD
- 3
- BA
- 3,384
- SqFt




Listing courtesy of NextHome WNC Realty. Laura@NextHomeWNC.com
Sold listing courtesy of Keller Williams Mtn Partners, LLC
- Sold Price
- $605,500
- List Price
- $659,000
- MLS#
- 4306942
- Status
- CLOSED
- Days on Market
- 189
- Property Type
- Residential
- Architectural Style
- Traditional
- Year Built
- 1980
- Closing Date
- Apr 06, 2026
- Bedrooms
- 3
- Bathrooms
- 3
- Full Baths
- 3
- Lot Size
- 22,651
- Lot Size Area
- 0.52
- Living Area
- 3,384
- Sq Ft Total
- 3384
- County
- Henderson
- Subdivision
- Golf Mountain Estates
- Special Conditions
- None
Property Description
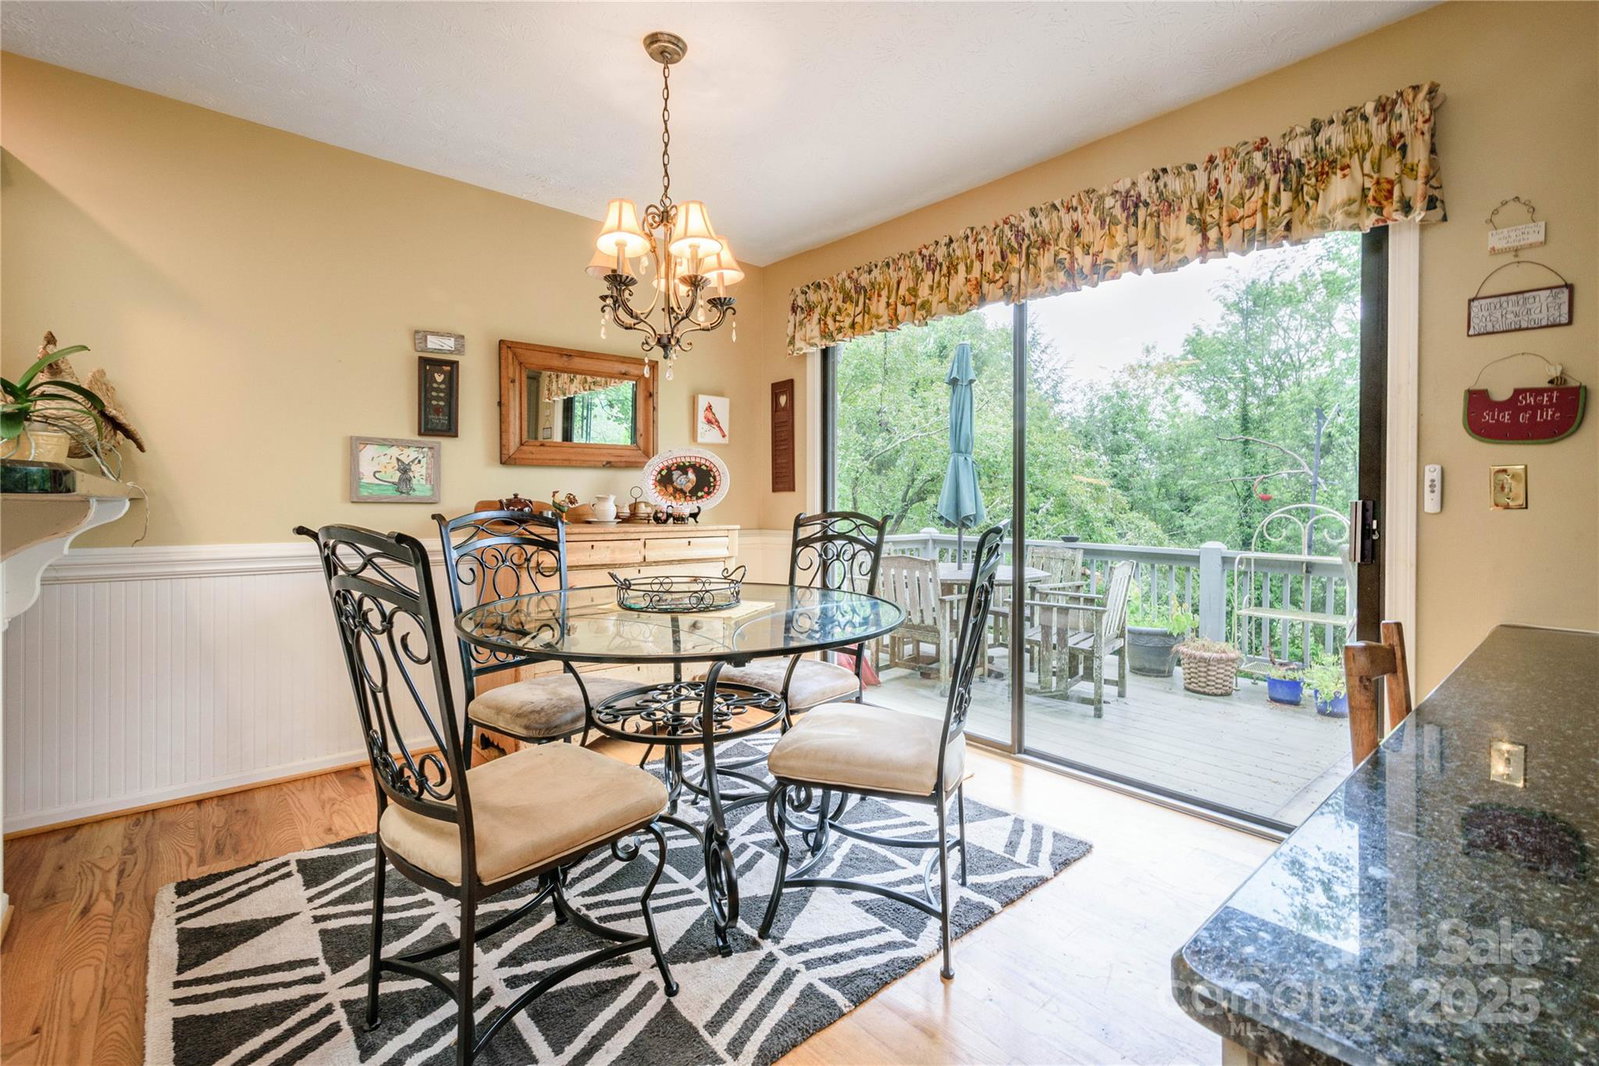
What is not to love! Welcome home to 32 W Fairway Drive. Home is sited on .52 acre and over looks Fairway at Etowah Country Club. Very comfortable & versatile floor plan. Features 3 Bedrooms, 3 Bathrooms, Office/Den, Living Room, Family Room & Flex Room. New HVAC 2025, new Carpet 2025 main, Lower Level has been recently refurbished. Spacious Kitchen, features Granite counter tops, high bar and eat in area. Living room features vaulted ceilings, plenty of windows to take in the Views & cozy gas Fireplace. Ample Family room in lower level opens to rear Patio. Flex room in lower level great for hobbies or storage. HVAC- 2025, Water Heater- 2024, Roof- 2025. Community is located Minutes to downtown Brevard or Hendersonville. Nearby eateries, Pisgah National Forest, French Broad River & Ecusta Trail. Take advantage of this idyllic location overlooking the golf course with protected views and privacy. Come see today.
/u.realgeeks.media/westernncrealty/Lee_Rosenthal_Mountain_View.jpg)
Additional Information
- Hoa Fee
- $100
- Hoa Fee Paid
- Annually
- Fireplace
- Yes
- Interior Features
- Breakfast Bar, Built-in Features, Storage, Walk-In Closet(s)
- Floor Coverings
- Carpet, Tile, Wood
- Equipment
- Dishwasher, Dryer, Gas Range, Microwave, Refrigerator, Washer
- Foundation
- Basement
- Main Level Rooms
- Primary Bedroom, Bathroom-Full, Bathroom-Full, Kitchen, Dining Area, Laundry
- Laundry Location
- Laundry Room, Main Level, Sink
- Heating
- Central, Forced Air, Natural Gas
- Water
- City
- Sewer
- Septic Installed
- Exterior Construction
- Stone, Wood
- Roof
- Architectural Shingle
- Parking
- Driveway, Attached Garage
- Driveway
- Asphalt, Paved
- Lot Description
- On Golf Course, Private, Wooded
- Elementary School
- Mills River
- Middle School
- Rugby
- High School
- West Henderson
- Total Property HLA
- 3384
- Master on Main Level
- Yes
Mortgage Calculator
“ Based on information submitted to the MLS GRID as of . All data is obtained from various sources and may not have been verified by broker or MLS GRID. Supplied Open House Information is subject to change without notice. All information should be independently reviewed and verified for accuracy. Some IDX listings have been excluded from this website. Properties may or may not be listed by the office/agent presenting the information © 2026 Canopy MLS as distributed by MLS GRID”

Last Updated: