926 Settlers Trail, Mars Hill, NC 28754
- $1,250,000
- 3
- BD
- 3
- BA
- 2,530
- SqFt


Listing courtesy of NextHome Partners. brad@nexthome828.com
- List Price
- $1,250,000
- MLS#
- 4305867
- Status
- ACTIVE
- Days on Market
- 357
- Property Type
- Residential
- Architectural Style
- Contemporary
- Year Built
- 2025
- Price Change
- ▼ $95,000 1789084083
- Bedrooms
- 3
- Bathrooms
- 3
- Full Baths
- 2
- Half Baths
- 1
- Lot Size
- 80,150
- Lot Size Area
- 1.8399999999999999
- Living Area
- 2,530
- Sq Ft Total
- 2530
- County
- Madison
- Subdivision
- Settlers Cove
- Special Conditions
- None
Property Description
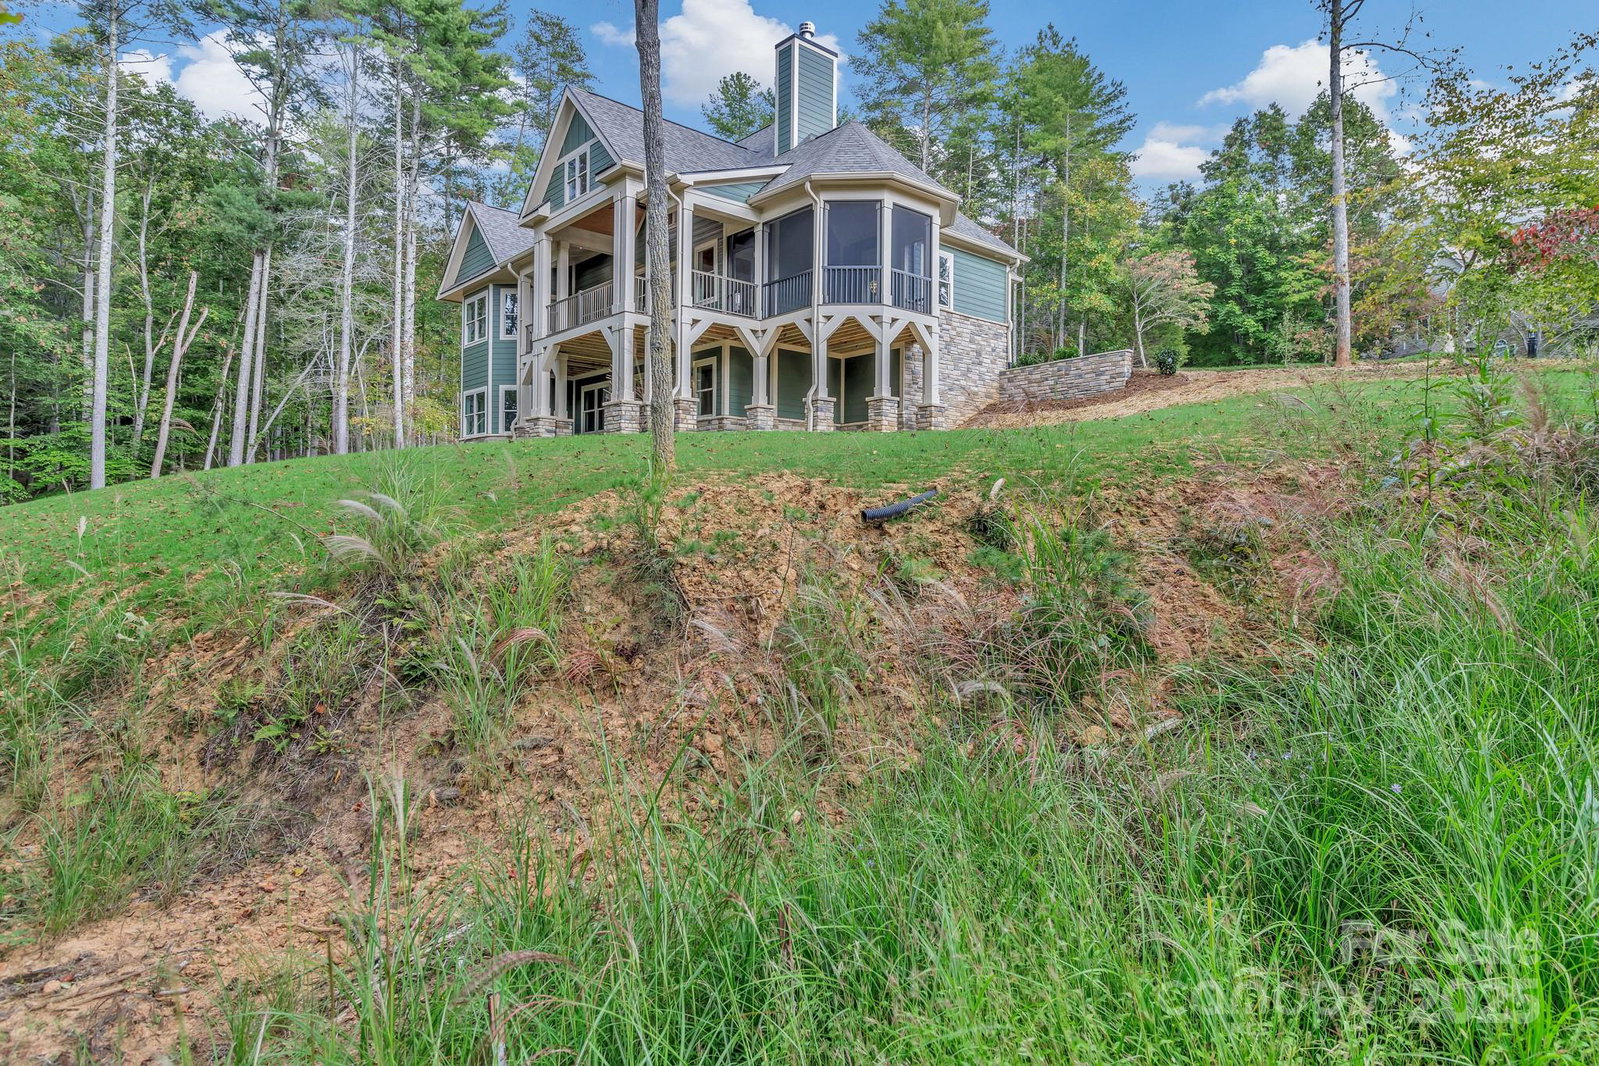
Stunning newly constructed home located in the private, gated community of Settlers Cove, just 10 minutes from Mars Hill, the home of Mars Hill University, and 20 minutes from vibrant Asheville. This 2,530 sq. ft. home offers the perfect blend of mountain charm and modern comfort. The Wesley, designed by Don Gardner, is a thoughtfully crafted two-story home with spacious living areas, natural light, and peaceful mountain living. The main floor features a primary bedroom suite with walk-in closets and a full bathroom. A great room with a wood fireplace is also included with giving access to a screen porch with vaulted ceilings and a rear porch with a cathedral ceiling. The main level also features a kitchen, dining room, foyer and half bath. Skylights brighten the main level living. Downstairs, the walkout basement includes two full bedrooms, a shared full bathroom, and a large recreation room with access to a lower porch and spa area. This home design has everything you need for comfortable mountain living.
/u.realgeeks.media/westernncrealty/Lee_Rosenthal_Mountain_View.jpg)
Additional Information
- Hoa Fee
- $637
- Hoa Fee Paid
- Annually
- Fireplace
- Yes
- Interior Features
- Kitchen Island, Open Floorplan, Pantry, Split Bedroom, Storage, Walk-In Closet(s)
- Floor Coverings
- Carpet, Tile, Vinyl
- Equipment
- Dishwasher, Electric Oven, Electric Range, Exhaust Hood, Microwave, Refrigerator, None
- Foundation
- Basement
- Main Level Rooms
- Primary Bedroom, Bathroom-Full, Utility Room, Kitchen, Dining Room, Great Room, Bathroom-Half
- Laundry Location
- Laundry Room, Main Level
- Heating
- Heat Pump
- Water
- Well
- Sewer
- Septic Installed
- Exterior Construction
- Fiber Cement, Stone Veneer
- Roof
- Architectural Shingle
- Parking
- Attached Garage, Garage Door Opener, Garage Faces Front
- Driveway
- Concrete, Paved
- Lot Description
- Cleared
- Elementary School
- Mars Hill
- Middle School
- Madison
- High School
- Madison
- New Construction
- Yes
- Builder Name
- Mountain Valley Builders
- Total Property HLA
- 2530
- Master on Main Level
- Yes
Mortgage Calculator
“ Based on information submitted to the MLS GRID as of . All data is obtained from various sources and may not have been verified by broker or MLS GRID. Supplied Open House Information is subject to change without notice. All information should be independently reviewed and verified for accuracy. Some IDX listings have been excluded from this website. Properties may or may not be listed by the office/agent presenting the information © 2026 Canopy MLS as distributed by MLS GRID”

Last Updated: