Share this with your friends


828-752-0908
Western NC Realty
197 Tip Top Road, Brevard, NC 28712
- $465,253
- 3
- BD
- 3
- BA
- 2,332
- SqFt




Listing courtesy of Looking Glass Realty. Robert@LookingGlassRealty.com
Sold listing courtesy of BluAxis Realty
- Sold Price
- $465,253
- List Price
- $499,999
- MLS#
- 4302565
- Status
- CLOSED
- Days on Market
- 50
- Property Type
- Residential
- Year Built
- 1989
- Closing Date
- Nov 14, 2025
- Bedrooms
- 3
- Bathrooms
- 3
- Full Baths
- 3
- Lot Size
- 59,241
- Lot Size Area
- 1.36
- Living Area
- 2,332
- Sq Ft Total
- 2332
- County
- Transylvania
- Subdivision
- Rocky Hill Estates
- Special Conditions
- None
Property Description
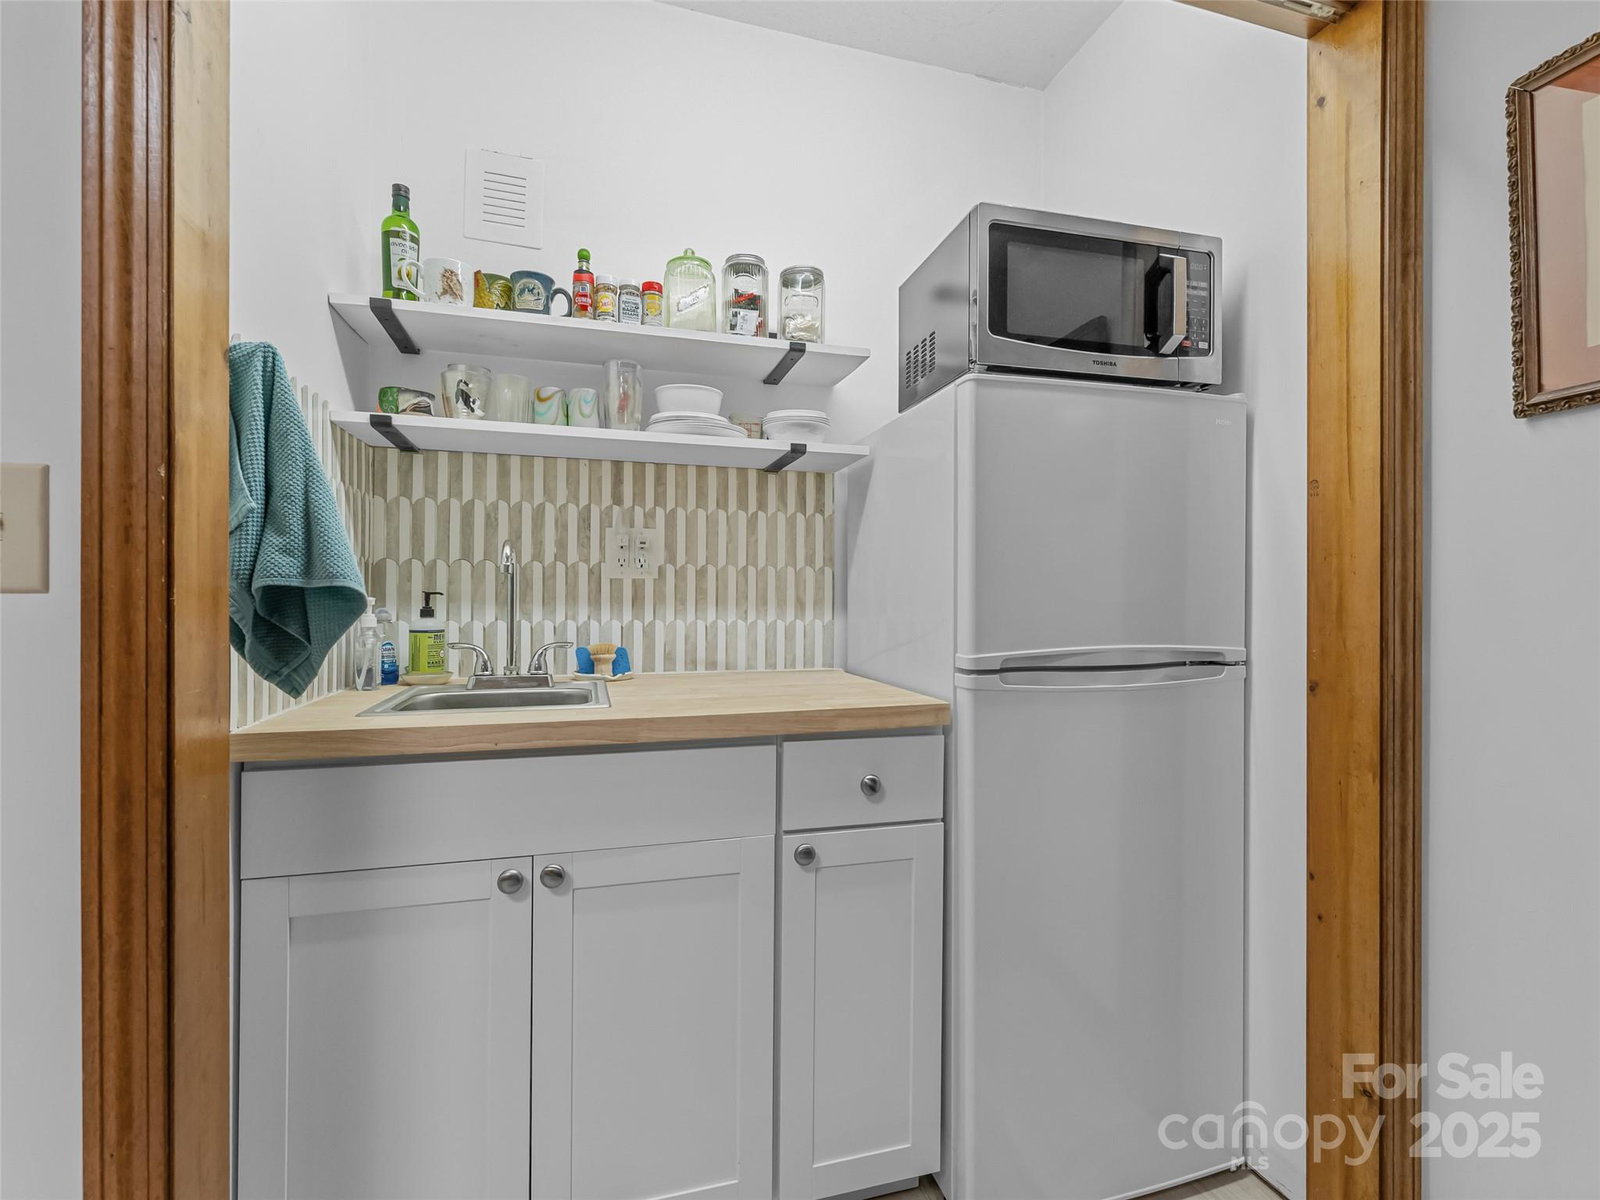
Fully remodeled and move-in ready, this three-bedroom, three-bathroom home offers modern comfort on a private 1.4-acre lot just minutes from downtown Brevard. Enjoy a brand-new kitchen with new Silestone quartz countertops, cabinets, refrigerator, and oven/range; updated plumbing and HVAC with a new water heater and well pressure tank; and a newly added screened-in porch perfect for year-round relaxation. The spacious layout is designed for today’s lifestyles, featuring a private primary suite, an open living area with a gas fireplace, and flexible bonus spaces. A separate in-law suite with a gas fireplace provides an ideal setup for guests or a private retreat—offering both comfort and independence while staying connected under one roof. Upstairs features new wood floors, and downstairs features new luxury vinyl plank. The owners also added an electric car charger! Step outside to a fenced-in yard—ideal for pets, play, or gardening—surrounded by new hardscaping, mature trees, and peaceful mountain vibes. Located close to downtown Brevard shopping and dining, and Pisgah National Forest, this home is the perfect mix of updated living and natural charm. Schedule your showing today!

Additional Information
- Hoa Fee
- $600
- Hoa Fee Paid
- Annually
- Fireplace
- Yes
- Floor Coverings
- Tile, Vinyl, Wood
- Equipment
- Dishwasher, Electric Oven, Electric Range, Electric Water Heater, Exhaust Fan, Exhaust Hood, Refrigerator
- Foundation
- Basement
- Main Level Rooms
- Sunroom, Dining Area, Living Room, Kitchen, Bedroom(s), Bathroom-Full, Bedroom(s), Primary Bedroom, Bathroom-Full
- Laundry Location
- In Basement, In Garage, Inside
- Heating
- Heat Pump
- Water
- Well
- Sewer
- Septic Installed
- Exterior Construction
- Wood
- Parking
- Basement, Driveway, Electric Vehicle Charging Station(s), Attached Garage, Garage Faces Front, Garage Shop
- Driveway
- Concrete, Paved
- Elementary School
- Brevard
- Middle School
- Brevard
- High School
- Brevard
- Zoning
- GR4
- Total Property HLA
- 2332
- Master on Main Level
- Yes
How much is your home worth?
...get instant property value now!
Mortgage Calculator
“ Based on information submitted to the MLS GRID as of . All data is obtained from various sources and may not have been verified by broker or MLS GRID. Supplied Open House Information is subject to change without notice. All information should be independently reviewed and verified for accuracy. Some IDX listings have been excluded from this website. Properties may or may not be listed by the office/agent presenting the information © 2026 Canopy MLS as distributed by MLS GRID”

Last Updated: