142 Winterview Trail, Hendersonville, NC 28739
- $378,000
- 2
- BD
- 2
- BA
- 1,977
- SqFt




Listing courtesy of BluAxis Realty. jo@bluaxis.com
- List Price
- $378,000
- MLS#
- 4300750
- Status
- ACTIVE
- Days on Market
- 348
- Property Type
- Residential
- Year Built
- 1997
- Price Change
- ▼ $20,000 1785208266
- Bedrooms
- 2
- Bathrooms
- 2
- Full Baths
- 2
- Lot Size
- 131,115
- Lot Size Area
- 3.01
- Living Area
- 1,977
- Sq Ft Total
- 1977
- County
- Henderson
- Subdivision
- Davis Mountain Views
- Special Conditions
- None
- Waterfront Features
- None
Property Description
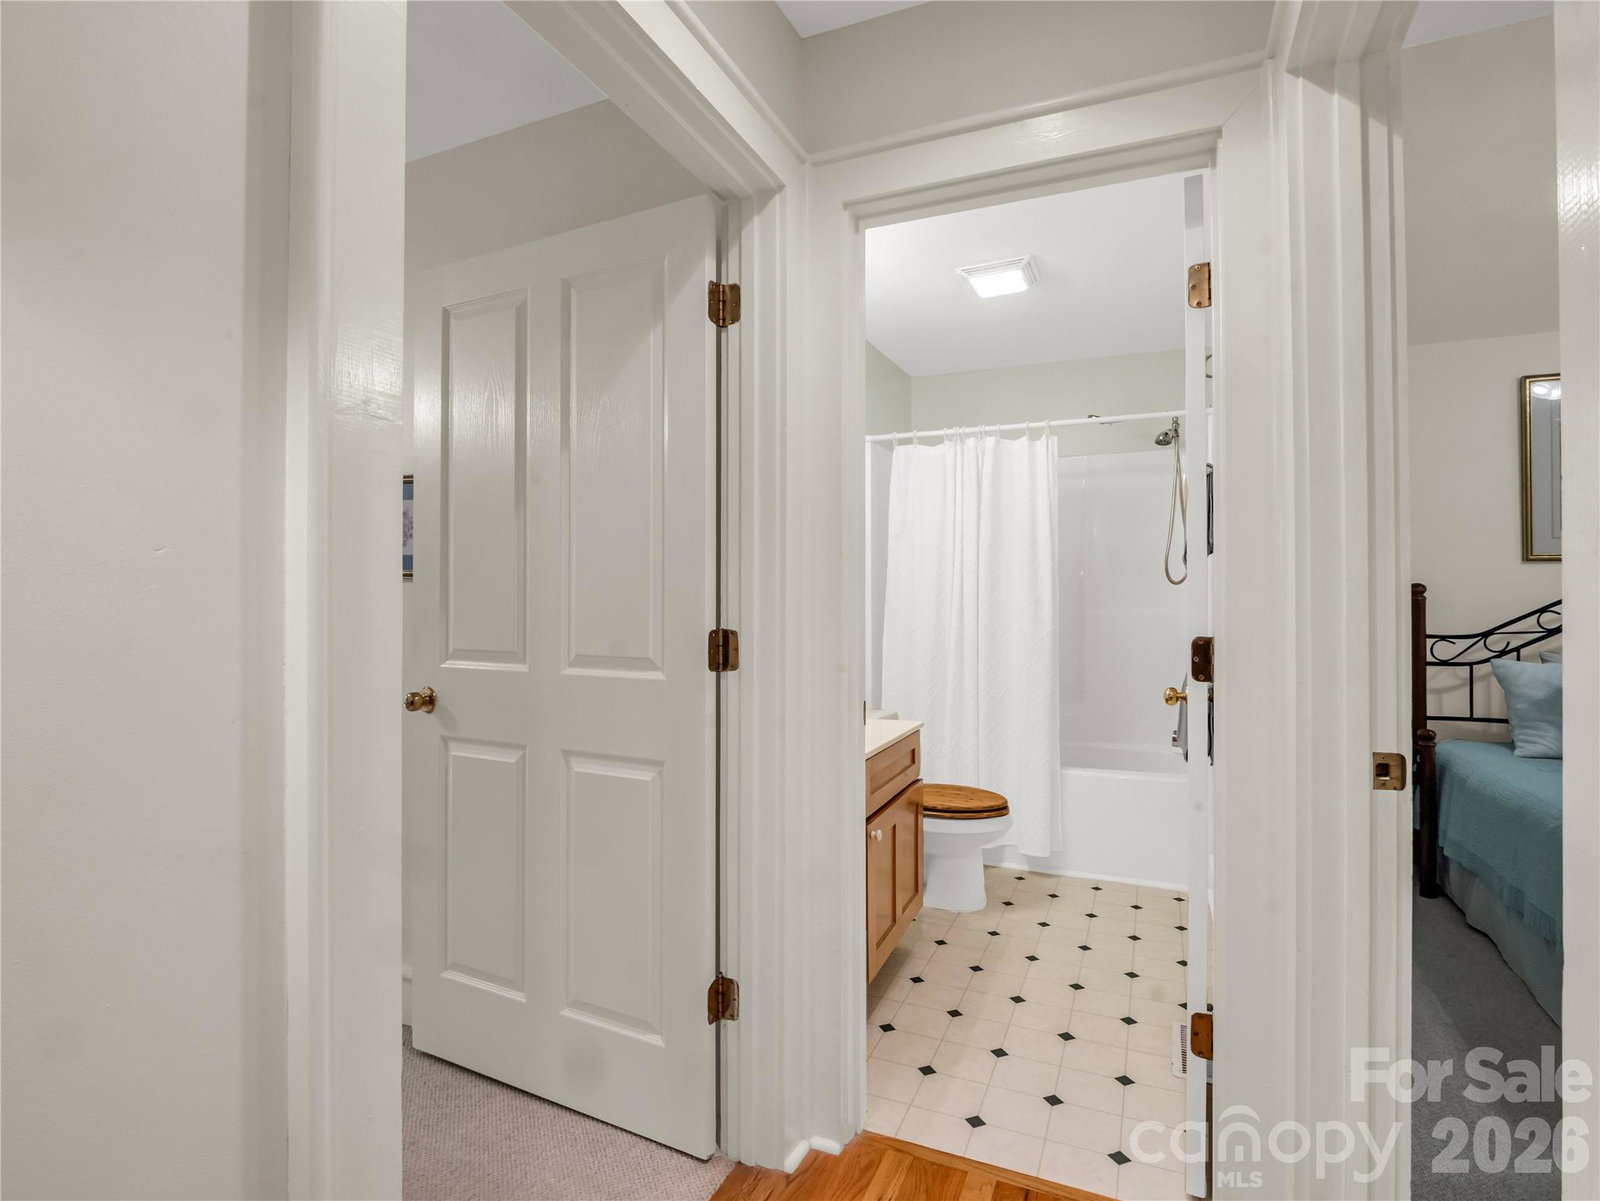
Seller offering $8,000 towards buyers closing costs with an acceptable offer. This home now features important recent upgrades including a fully encapsulated crawlspace, new radon mitigation system, improved landscaping for erosion control, and fresh interior drywall repairs and paint. This mountain home offers a perfect blend of privacy, comfort, and timeless charm. Set on three wooded acres, it balances privacy with convenience to Hendersonville’s dining, shops, and culture. This home is ideal for as a primary residence, investment property, or mountain getaway. It has everything you need for single-level living and includes an additional loft space upstairs and a multipurpose room in the basement. The cozy main living spaces has a wood burning fireplace and opens to a large deck. The kitchen and dining areas flow easily for gathering, while the primary suite opens to a private deck overlooking the forest, an ideal spot to enjoy morning coffee or evening sunsets. Downstairs, the partially finished basement expands your living space with a wood-burning stove, a lower level deck and walk-out access to the outdoors. Whether you envision a recreation room, studio, or guest space, this area offers flexibility to suit your lifestyle. This is more than a home, it’s a place to slow down and experience the quiet beauty of the mountains. Schedule your private tour today.
/u.realgeeks.media/westernncrealty/Lee_Rosenthal_Mountain_View.jpg)
Additional Information
- Fireplace
- Yes
- Interior Features
- Entrance Foyer, Storage, Walk-In Closet(s)
- Floor Coverings
- Carpet, Tile, Wood
- Equipment
- Dishwasher, Electric Cooktop, Electric Oven, Microwave, Refrigerator, Washer/Dryer
- Foundation
- Basement, Crawl Space
- Main Level Rooms
- Primary Bedroom, Bedroom(s), Bathroom-Full, Bathroom-Full, Kitchen, Living Room, Dining Area, Laundry
- Laundry Location
- Main Level
- Heating
- Electric, Heat Pump
- Water
- Well
- Sewer
- Septic Installed
- Exterior Construction
- Vinyl
- Roof
- Architectural Shingle
- Parking
- Circular Driveway, Driveway
- Driveway
- Gravel, Dirt
- Lot Description
- Hilly, Private, Creek/Stream, Wooded
- Elementary School
- Bruce Drysdale
- Middle School
- Rugby
- High School
- West Henderson
- Total Property HLA
- 1977
- Master on Main Level
- Yes
Mortgage Calculator
“ Based on information submitted to the MLS GRID as of . All data is obtained from various sources and may not have been verified by broker or MLS GRID. Supplied Open House Information is subject to change without notice. All information should be independently reviewed and verified for accuracy. Some IDX listings have been excluded from this website. Properties may or may not be listed by the office/agent presenting the information © 2026 Canopy MLS as distributed by MLS GRID”

Last Updated: