321 Mountain Valley Drive, Hendersonville, NC 28739
- $550,000
- 3
- BD
- 3
- BA
- 2,844
- SqFt




Listing courtesy of Homespun Investment Realty Inc. tashapepi@gmail.com
Sold listing courtesy of Keller Williams Professionals
- Sold Price
- $550,000
- List Price
- $540,000
- MLS#
- 4296843
- Status
- CLOSED
- Days on Market
- 69
- Property Type
- Residential
- Architectural Style
- Ranch
- Distressed Property
- Yes
- Year Built
- 1994
- Closing Date
- Nov 06, 2025
- Bedrooms
- 3
- Bathrooms
- 3
- Full Baths
- 3
- Lot Size
- 31,363
- Lot Size Area
- 0.72
- Living Area
- 2,844
- Sq Ft Total
- 2844
- County
- Henderson
- Subdivision
- Mountain Valley
- Special Conditions
- Estate
Property Description
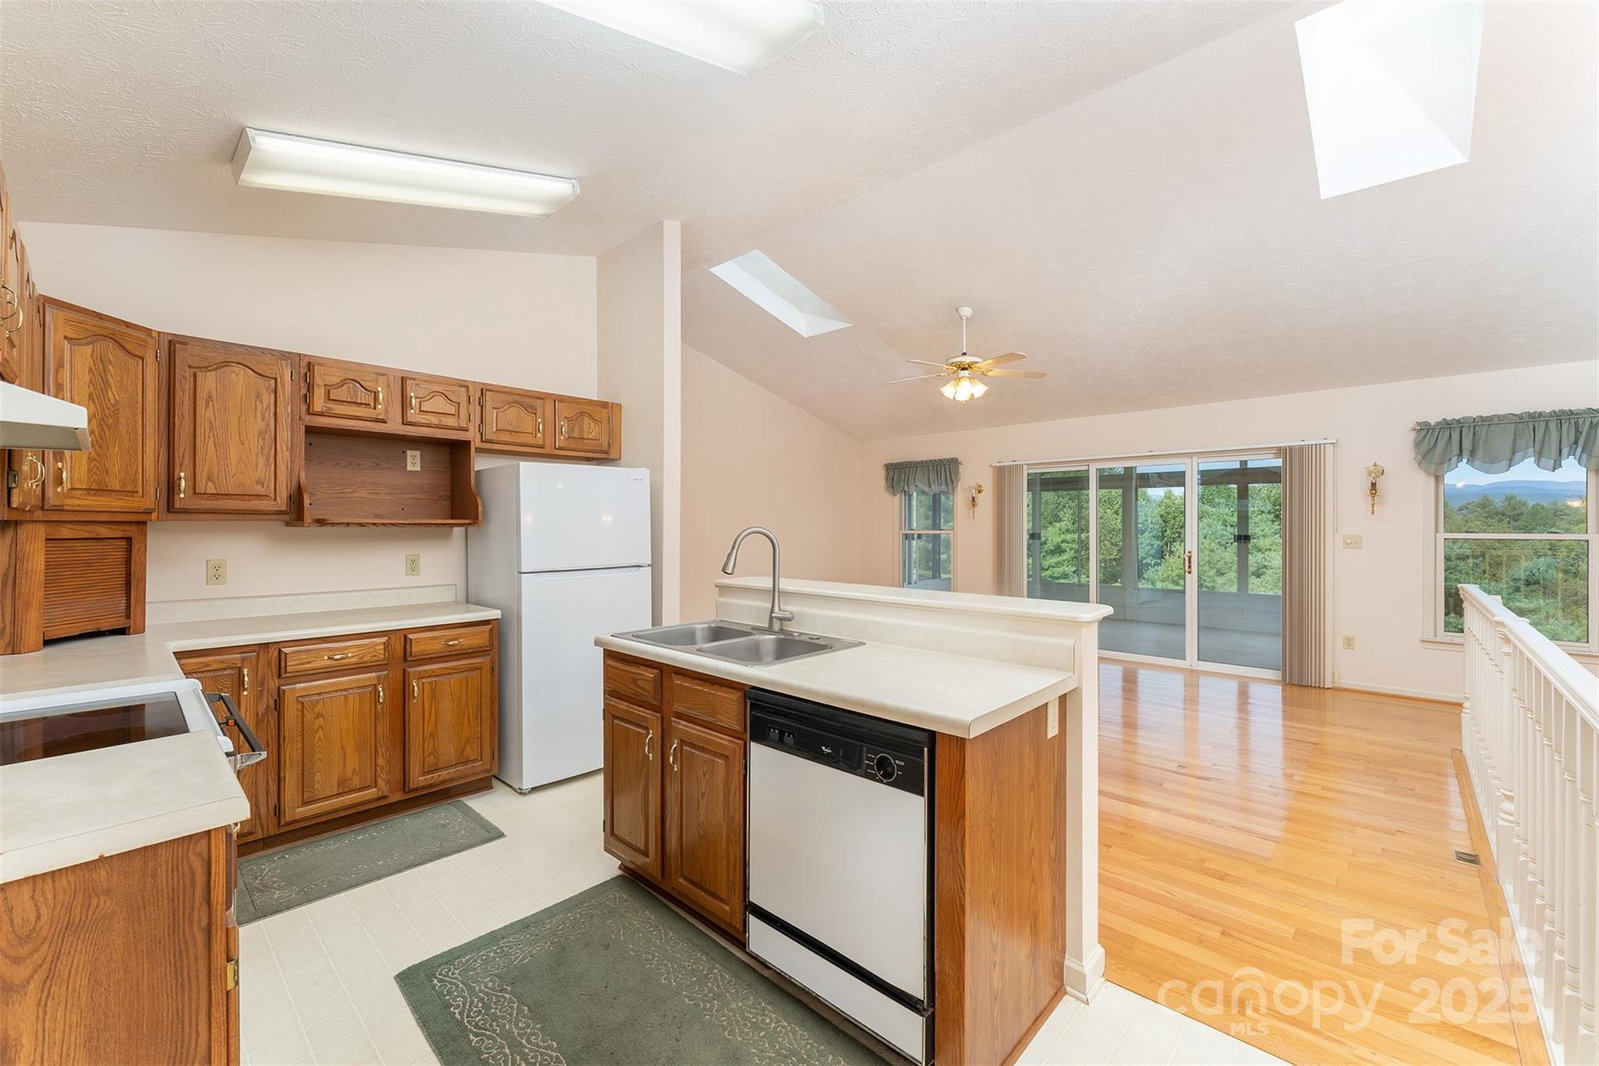
If you've been dreaming of long-range west-facing mountain views and fiery sunsets over Mt. Pisgah, this spacious 3-bedroom, 3-bath ranch delivers. The heart of the home is its hard wood floored open-floor plan, where natural light pours in and flows seamlessly into the sunroom, perfect for morning coffee, evening wine, and year-round views that never get old. The large primary suite features a large walk-in closet, bathroom, a separate sitting area, and a deck overlooking those dreamy views. With generous land for gardening, you can spend the day tending flowers or vegetables. The lower level living area features a cozy living room with gas fireplace opening to a second (heated and cooled) sunroom, a guest bedroom, a very large flex space, and a kitchenette- perfect for guests, hobbies or creating a second living quarters.
/u.realgeeks.media/westernncrealty/Lee_Rosenthal_Mountain_View.jpg)
Additional Information
- Hoa Fee
- $90
- Hoa Fee Paid
- Annually
- Fireplace
- Yes
- Interior Features
- Kitchen Island, Open Floorplan, Storage, Walk-In Closet(s)
- Floor Coverings
- Carpet, Vinyl, Wood
- Equipment
- Bar Fridge, Dishwasher, Dryer, Electric Oven, Electric Range, Refrigerator, Washer
- Foundation
- Basement
- Main Level Rooms
- Primary Bedroom, Bedroom(s), Kitchen, Bathroom-Full, Bathroom-Full, Living Room, Laundry, Sunroom
- Laundry Location
- Common Area, Inside, Laundry Room, Main Level, Sink
- Heating
- Forced Air, Natural Gas
- Water
- City
- Sewer
- Public Sewer
- Exterior Construction
- Vinyl
- Roof
- Architectural Shingle
- Parking
- Driveway, Attached Garage, Garage Door Opener, Garage Faces Front, Shared Driveway
- Driveway
- Asphalt, Paved
- Lot Description
- Green Area, Hilly, Level, Rolling Slope, Views
- Elementary School
- Unspecified
- Middle School
- Unspecified
- High School
- Unspecified
- Zoning
- R2R
- Total Property HLA
- 2844
- Master on Main Level
- Yes
Mortgage Calculator
“ Based on information submitted to the MLS GRID as of . All data is obtained from various sources and may not have been verified by broker or MLS GRID. Supplied Open House Information is subject to change without notice. All information should be independently reviewed and verified for accuracy. Some IDX listings have been excluded from this website. Properties may or may not be listed by the office/agent presenting the information © 2026 Canopy MLS as distributed by MLS GRID”

Last Updated: