86 Isuhdavga Court, Brevard, NC 28712
- $869,000
- 3
- BD
- 2
- BA
- 1,998
- SqFt




Listing courtesy of RE/MAX Land of the Waterfalls. billy@brevardlife.com
- List Price
- $869,000
- MLS#
- 4296692
- Status
- ACTIVE UNDER CONTRACT
- Days on Market
- 366
- Property Type
- Residential
- Year Built
- 2025
- Price Change
- ▼ $30,000 1780955717
- Bedrooms
- 3
- Bathrooms
- 2
- Full Baths
- 2
- Lot Size
- 20,037
- Lot Size Area
- 0.46
- Living Area
- 1,998
- Sq Ft Total
- 1998
- County
- Transylvania
- Subdivision
- Connestee Falls
- Special Conditions
- None
- Waterfront Features
- Beach - Private, Paddlesport Launch Site, Pier - Community
Property Description
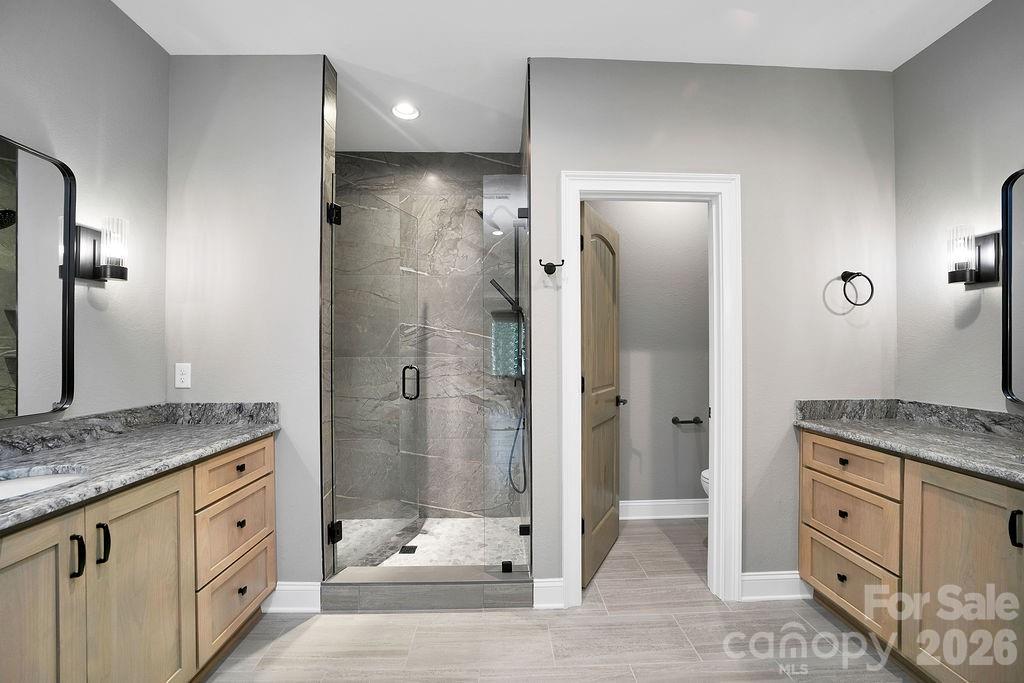
This is a stunning 1 level Crone custom home in the beautiful, gated community of Connestee Falls! This top-of-the-line home boasts 3 spacious bedrooms, 2 baths, a laundry room, pantry, large open floor plane, with a big living room, kitchen and dining area. Exquisite attention to detail includes, custom cabinets, granite counters, top of the line stainless appliances, gorgeous breakfast bar, hardwood floors, and the list goes on and on. It has an attached 2 car garage, large front and rear porches for entertaining and much more. This low maintenance home is nestled in a beautiful, wooded lot. You will enjoy all of the abundant amenities that Connestee Falls has to offer, lakes, fishing, walking trails, dog park, community garden, clubhouse, golf course, tennis courts, swimming pool, pickle ball courts, and etc. This is one spectacular home and it is only minutes from all that downtown Brevard has to offer!
/u.realgeeks.media/westernncrealty/Lee_Rosenthal_Mountain_View.jpg)
Additional Information
- Hoa Fee
- $4,229
- Hoa Fee Paid
- Annually
- Community Features
- Clubhouse, Fitness Center, Game Court, Gated, Golf, Outdoor Pool, Picnic Area, Playground, Putting Green, Recreation Area, Sport Court, Walking Trails, Other
- Fireplace
- Yes
- Interior Features
- Breakfast Bar, Built-in Features, Kitchen Island, Open Floorplan, Pantry
- Equipment
- Dishwasher, Electric Oven, Gas Range, Microwave, Refrigerator
- Foundation
- Crawl Space
- Main Level Rooms
- Living Room, Kitchen, Laundry, Primary Bedroom, Bedroom(s), Bedroom(s), Bathroom-Full, Bathroom-Full, Dining Area
- Laundry Location
- Laundry Room, Main Level
- Heating
- Heat Pump
- Water
- Public
- Sewer
- Public Sewer
- Exterior Construction
- Hardboard Siding
- Roof
- Architectural Shingle
- Parking
- Driveway, Attached Garage
- Driveway
- Asphalt, Paved
- Lot Description
- Cul-De-Sac, Hilly, Paved, Sloped, Wooded
- Elementary School
- Brevard
- Middle School
- Brevard
- High School
- Brevard
- New Construction
- Yes
- Builder Name
- Crone Custom Homes
- Total Property HLA
- 1998
- Master on Main Level
- Yes
Mortgage Calculator
“ Based on information submitted to the MLS GRID as of . All data is obtained from various sources and may not have been verified by broker or MLS GRID. Supplied Open House Information is subject to change without notice. All information should be independently reviewed and verified for accuracy. Some IDX listings have been excluded from this website. Properties may or may not be listed by the office/agent presenting the information © 2026 Canopy MLS as distributed by MLS GRID”

Last Updated: