Share this with your friends


828-752-0908
Western NC Realty
623 Edwards Cove Road, Waynesville, NC 28786
- $290,170
- 2
- BD
- 2
- BA
- 1,358
- SqFt






Listing courtesy of Better Homes and Gardens Real Estate Heritage. janet@janetfrazier.com
Sold listing courtesy of Howard Hanna Beverly-Hanks Waynesville
- Sold Price
- $290,170
- List Price
- $315,000
- MLS#
- 4295246
- Status
- CLOSED
- Days on Market
- 138
- Property Type
- Residential
- Architectural Style
- Ranch
- Distressed Property
- Yes
- Year Built
- 1962
- Closing Date
- Jan 08, 2026
- Bedrooms
- 2
- Bathrooms
- 2
- Full Baths
- 1
- Half Baths
- 1
- Lot Size
- 41,817
- Lot Size Area
- 0.96
- Living Area
- 1,358
- Sq Ft Total
- 1358
- County
- Haywood
- Subdivision
- No Neighborhood
- Special Conditions
- Estate
Property Description
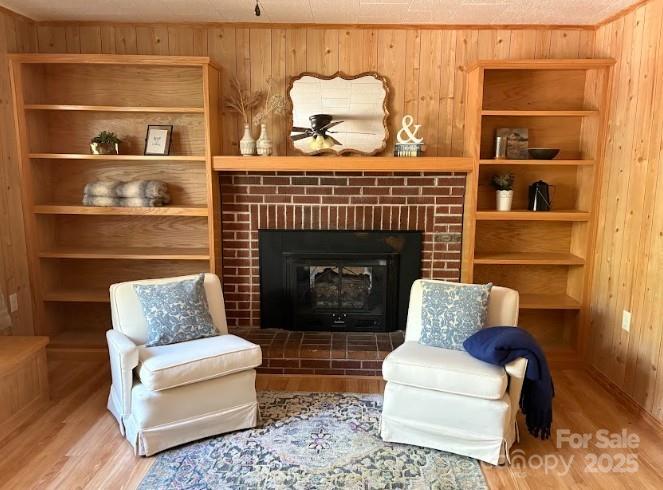
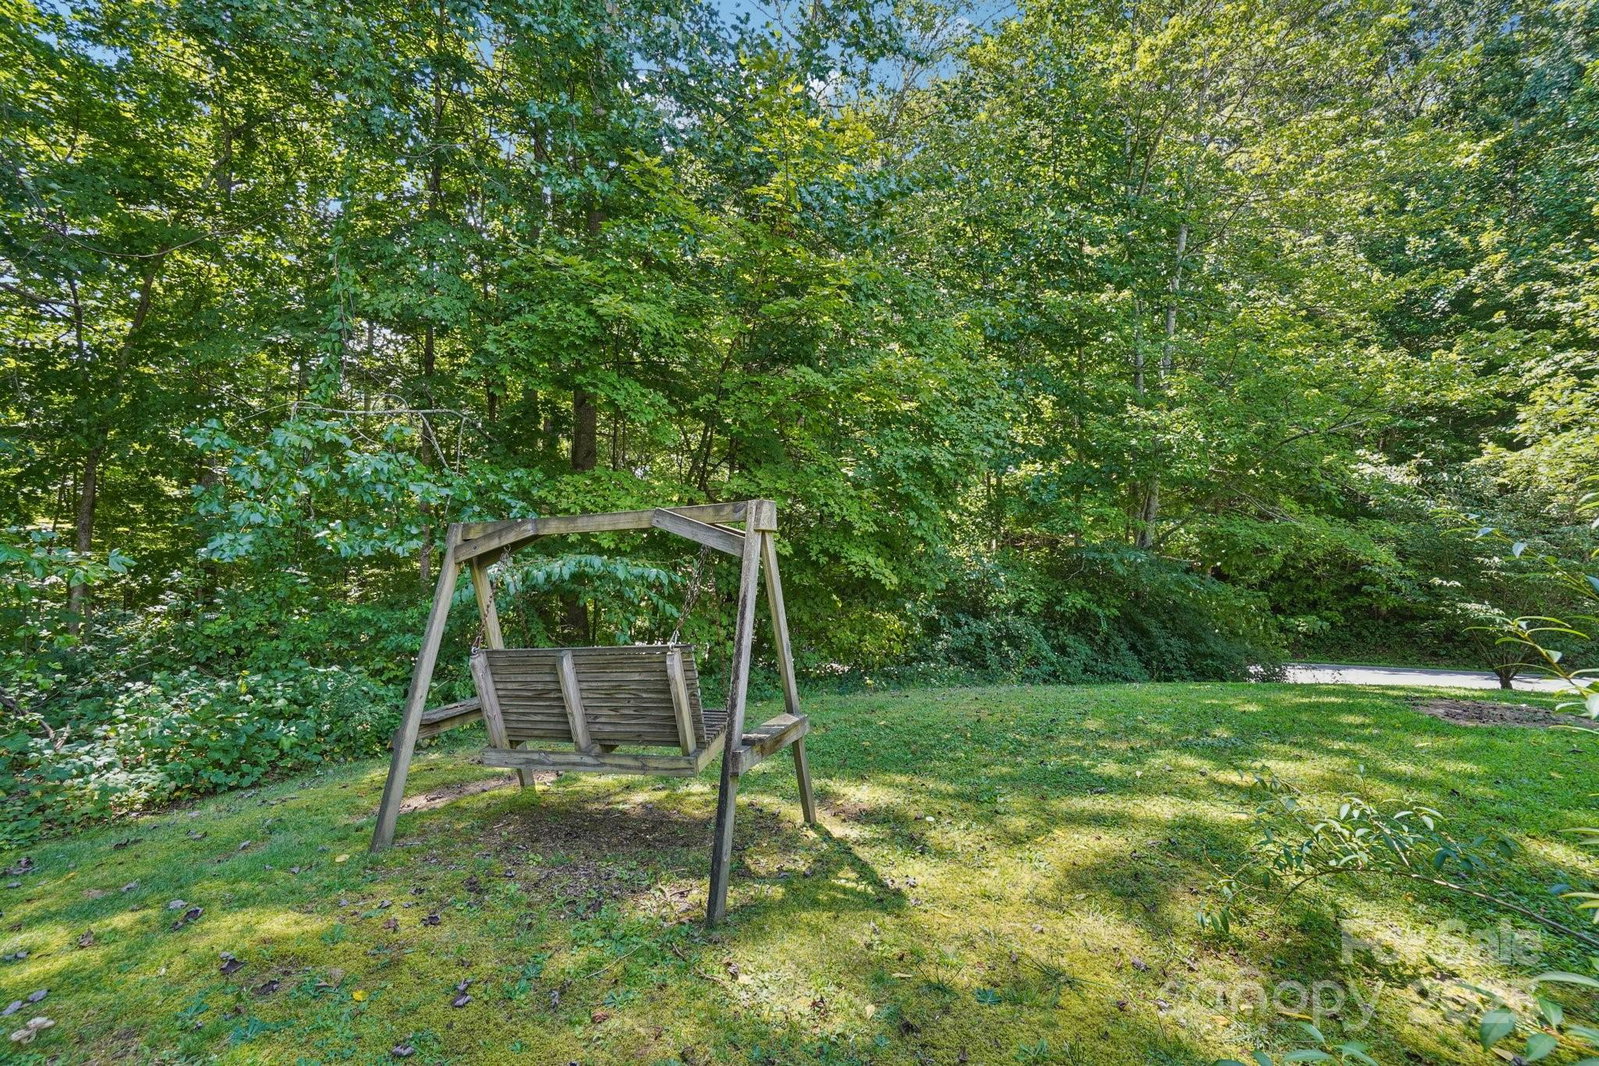
BRAND NEW SURVEY PROVIDED TO BUYERS! Welcome to this charming one-story brick home on almost an acre in the rolling hills just outside Waynesville, offering stunning mountain views. With 1,358 sq. ft. of comfortable living space, this home blends warm wood finishes with practical upgrades and outdoor amenities. The recently completed Trex deck with a gentle sloped ramp to enter the home is perfect for entertaining or enjoying a quiet morning coffee, while the covered front porch provides a relaxing spot to take in the scenic surroundings. Inside, the home features two bedrooms, one and a half baths, a den with built-in bookcases, and a cozy living room with a fireplace that doubles as a secondary heat source. The kitchen offers ample cabinetry, counter space, roll-out shelves, and room for cooking or entertaining. The roomy hall closets offer additional storage for seasonal clothes, decorations, and more. Additional highlights include a garage basement for parking, storage, or workshop space, a tall detached carport for oversized vehicles, a storage building, and a quaint potting shed. A whole-house generator, oil furnace backup for the electric heat pump, and propane fireplace ensure year-round comfort and peace of mind. Washer, dryer, and refrigerator convey with the home. With easy access via paved public road, privacy, and mountain charm, this property is ideal as a forever home or mountain retreat.

Additional Information
- Fireplace
- Yes
- Equipment
- Dishwasher, Dryer, Electric Range, Microwave, Refrigerator, Washer, Washer/Dryer
- Foundation
- Basement
- Main Level Rooms
- Primary Bedroom, Bedroom(s), Bathroom-Full, Bathroom-Half, Living Room, Kitchen, Den
- Laundry Location
- Inside, Other - See Remarks
- Heating
- Electric, Heat Pump, Oil, Other - See Remarks
- Water
- Well
- Sewer
- Septic Installed
- Exterior Features
- Storage
- Exterior Construction
- Brick Full
- Roof
- Architectural Shingle
- Parking
- Basement, Detached Carport, Driveway, Parking Space(s)
- Driveway
- Gravel, Paved
- Elementary School
- Bethel
- Middle School
- Bethel
- High School
- Pisgah
- Total Property HLA
- 1358
- Master on Main Level
- Yes
How much is your home worth?
...get instant property value now!
Mortgage Calculator
“ Based on information submitted to the MLS GRID as of . All data is obtained from various sources and may not have been verified by broker or MLS GRID. Supplied Open House Information is subject to change without notice. All information should be independently reviewed and verified for accuracy. Some IDX listings have been excluded from this website. Properties may or may not be listed by the office/agent presenting the information © 2026 Canopy MLS as distributed by MLS GRID”

Last Updated: