274 Majestic View Court, Hendersonville, NC 28791
- $1,000,000
- 4
- BD
- 3
- BA
- 3,552
- SqFt






Listing courtesy of Howard Hanna Beverly-Hanks. holly.dahl@allentate.com
Sold listing courtesy of Keller Williams Professionals
- Sold Price
- $1,000,000
- List Price
- $1,100,000
- MLS#
- 4292285
- Status
- CLOSED
- Days on Market
- 93
- Property Type
- Residential
- Architectural Style
- Transitional
- Year Built
- 2015
- Closing Date
- Nov 19, 2025
- Bedrooms
- 4
- Bathrooms
- 3
- Full Baths
- 3
- Lot Size
- 32,234
- Lot Size Area
- 0.74
- Living Area
- 3,552
- Sq Ft Total
- 3552
- County
- Henderson
- Subdivision
- Ridgeview At Sweetwater Hills
- Special Conditions
- None
Property Description
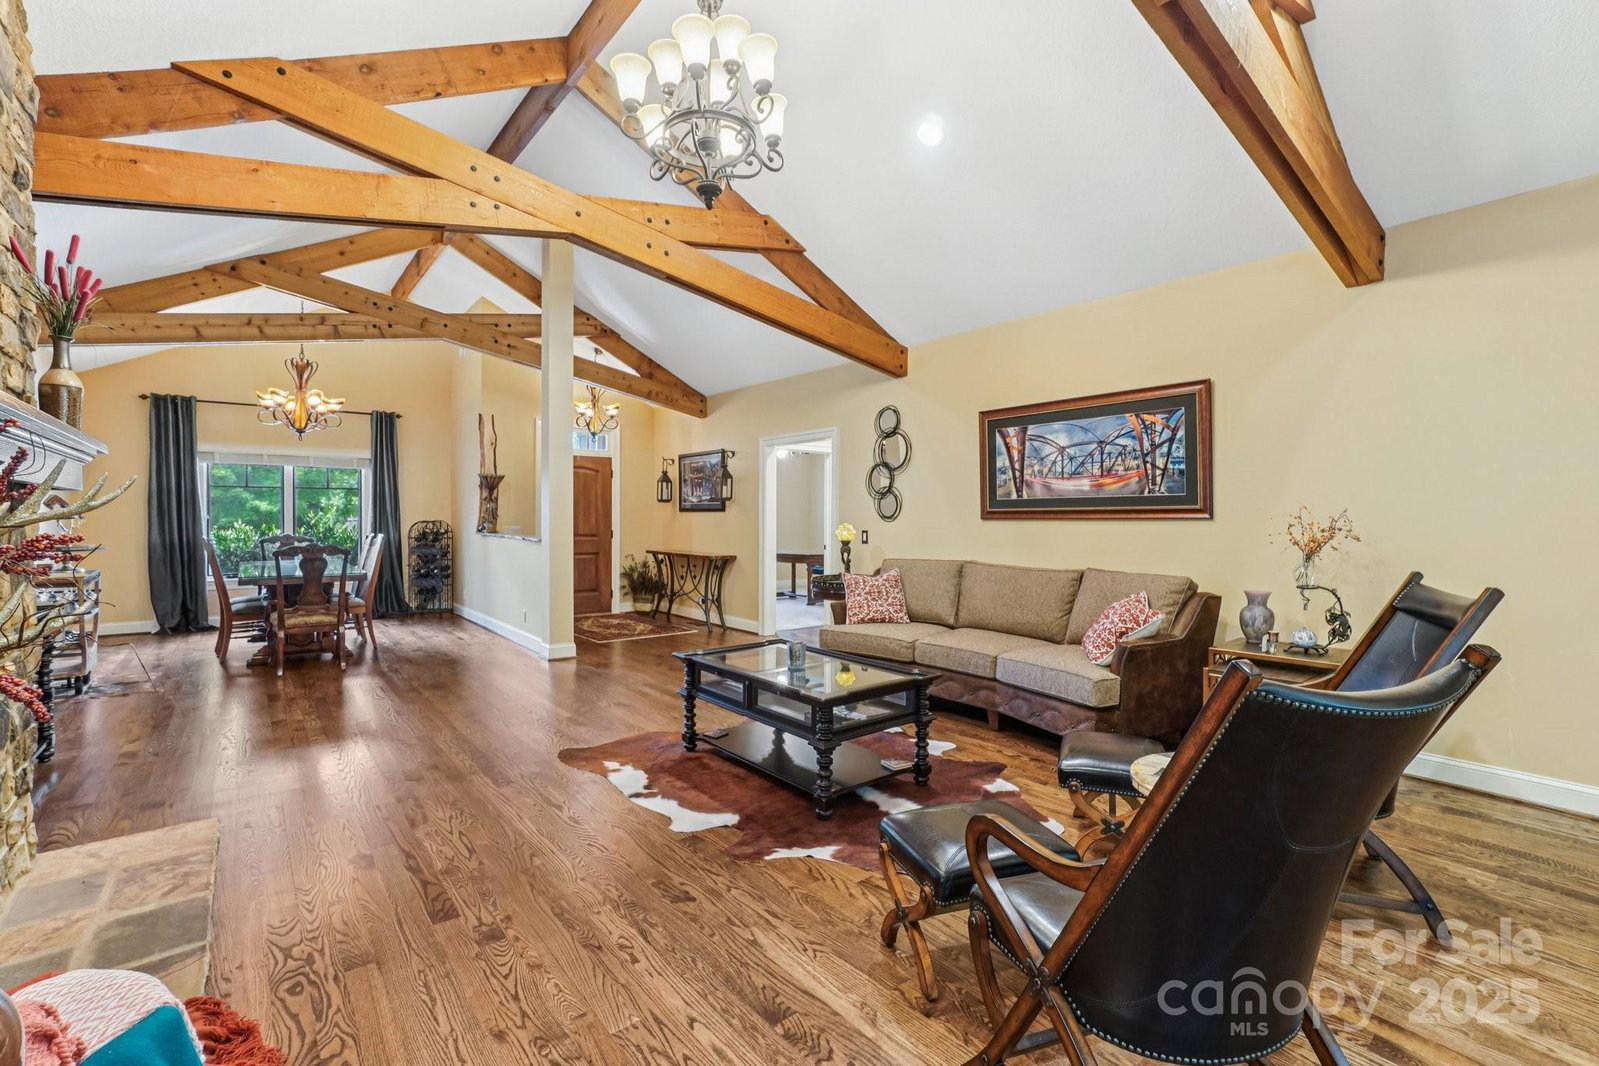
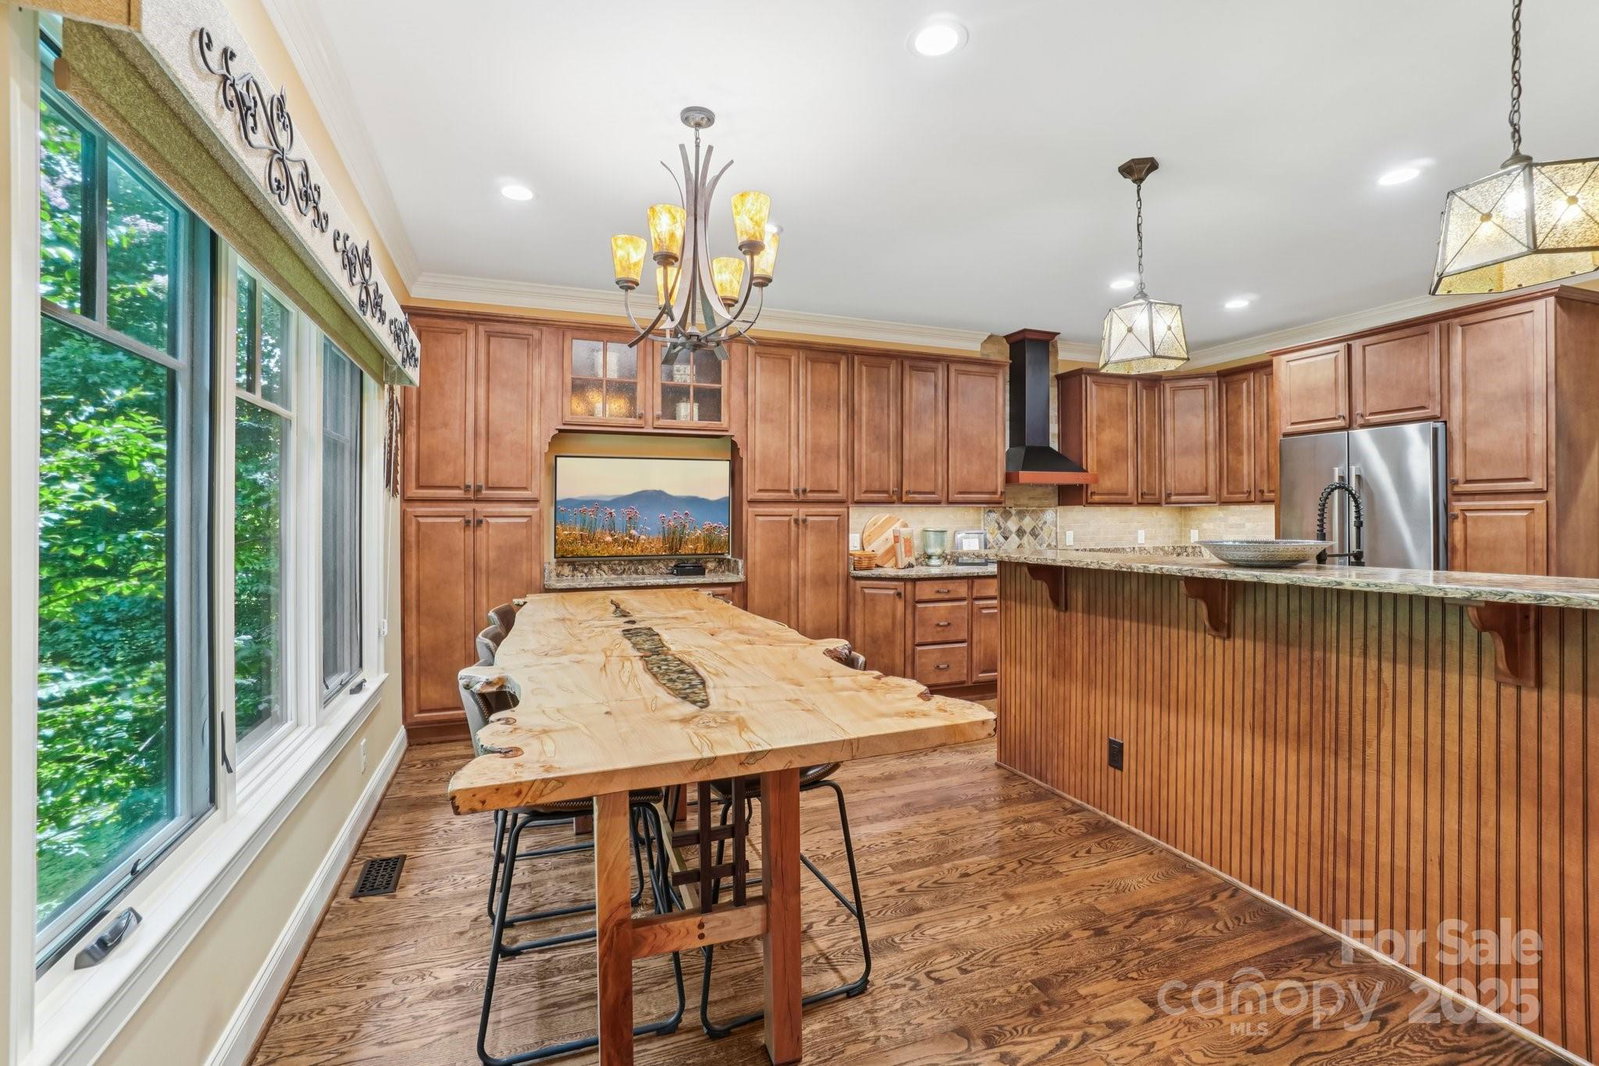
Welcome to luxury mountain living in this custom-built home on a spacious cul-de-sac. Nestled in the gated neighborhood of Ridgeview, enjoy the tranquility and privacy of a community with minimal traffic, breathtaking mountain views, and gorgeous sunsets. Beamed vaulted ceiling in the living and dining rooms with a gas fireplace. Outdoor living is a delight on the screened vaulted porch with a fireplace, wooded view, and a gas fireplace. The kitchen has abundant quartz counters, SS Bosch appliances, and a breakfast bar. The main level hosts the primary bedroom with a walk-in closet and an ensuite bath, and a split bedroom plan for privacy. The lower level is an entertainer’s dream, featuring a gameroom that leads out to a covered patio and a home theatre with surround sound. Bedroom 4 is a guest retreat. A big cedar closet and two unfinished areas can accommodate a workshop, home gym, and more. Enjoy the neighborhood park with river with access. Fiber Optic Internet is available.
/u.realgeeks.media/westernncrealty/Lee_Rosenthal_Mountain_View.jpg)
Additional Information
- Hoa Fee
- $625
- Hoa Fee Paid
- Semi-Annually
- Community Features
- Gated, Recreation Area, Street Lights
- Fireplace
- Yes
- Interior Features
- Breakfast Bar, Entrance Foyer, Open Floorplan, Split Bedroom, Storage, Walk-In Closet(s)
- Floor Coverings
- Carpet, Tile, Wood
- Equipment
- Convection Oven, Dishwasher, Exhaust Hood, Gas Range, Microwave, Other
- Foundation
- Basement
- Main Level Rooms
- Living Room, Dining Room, Kitchen, Breakfast, Primary Bedroom, Bathroom-Full, Bedroom(s), Bedroom(s), Bathroom-Full
- Laundry Location
- Electric Dryer Hookup, Inside, Laundry Room, Main Level, Washer Hookup
- Heating
- Forced Air, Heat Pump
- Water
- City
- Sewer
- Septic Installed
- Exterior Construction
- Brick Partial, Fiber Cement, Stone
- Roof
- Architectural Shingle
- Parking
- Driveway, Attached Garage, Garage Door Opener, Garage Faces Side, Keypad Entry
- Driveway
- Concrete, Paved
- Lot Description
- Cul-De-Sac, Sloped, Wooded
- Elementary School
- Mills River
- Middle School
- Rugby
- High School
- West Henderson
- Zoning
- R-2
- Total Property HLA
- 3552
- Master on Main Level
- Yes
Mortgage Calculator
“ Based on information submitted to the MLS GRID as of . All data is obtained from various sources and may not have been verified by broker or MLS GRID. Supplied Open House Information is subject to change without notice. All information should be independently reviewed and verified for accuracy. Some IDX listings have been excluded from this website. Properties may or may not be listed by the office/agent presenting the information © 2026 Canopy MLS as distributed by MLS GRID”

Last Updated: