8 Green Tree Lane, Asheville, NC 28805
- $569,000
- 3
- BD
- 3
- BA
- 1,540
- SqFt




Listing courtesy of Patton Allen Real Estate LLC. rachel@pattonallenre.com
- List Price
- $569,000
- MLS#
- 4289236
- Status
- ACTIVE
- Days on Market
- 351
- Property Type
- Residential
- Architectural Style
- Arts and Crafts
- Year Built
- 2024
- Price Change
- ▼ $16,000 1778784934
- Bedrooms
- 3
- Bathrooms
- 3
- Full Baths
- 2
- Half Baths
- 1
- Lot Size
- 43,560
- Lot Size Area
- 1
- Living Area
- 1,540
- Sq Ft Total
- 1540
- County
- Buncombe
- Subdivision
- No Neighborhood
- Special Conditions
- None
Property Description
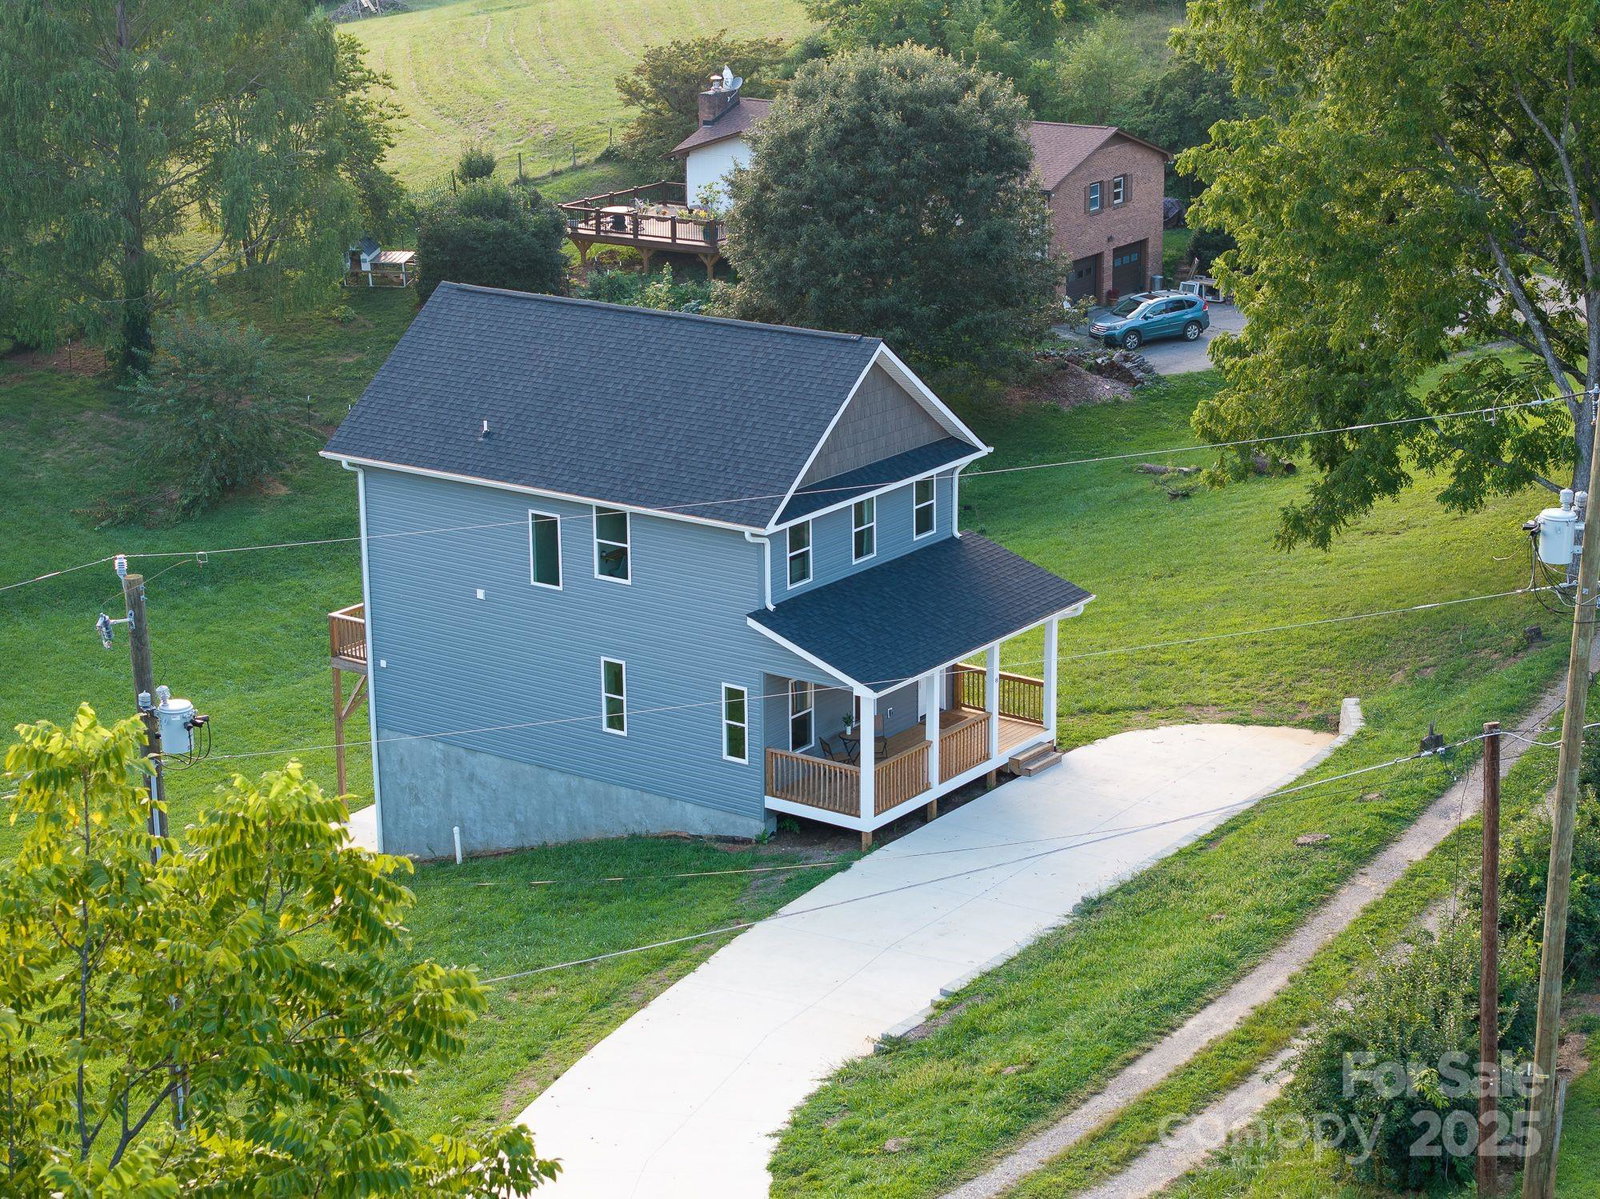
The Hidden Acre, a newer construction home on a sunlit, grassy acre just 15 minutes from downtown Asheville. The bright and airy open-concept main floor is designed for everyday living or entertaining with access to both a covered front porch and sunny back deck. A spacious living room with a cozy fireplace flows seamlessly into the dining area and kitchen. The kitchen boasts granite countertops, stainless LG appliances, center island with bar seating, and a pantry. Laundry room, including washer/dryer, conveniently located off the kitchen. Upstairs leads to the secondary bedrooms, a full bath, and a generous primary suite with ensuite bath and walk-in closet. The expansive walk-out basement—with 12-foot ceilings and plumbing for a bath—offers endless possibilities. Short-term rentals allowed, making this property equally appealing as a private residence, vacation home, or investment. Did I mention sunsets from the back deck? Peaceful setting, modern comfort, and room to grow—this is Asheville living at its best.
/u.realgeeks.media/westernncrealty/Lee_Rosenthal_Mountain_View.jpg)
Additional Information
- Fireplace
- Yes
- Floor Coverings
- Tile, Vinyl
- Equipment
- Dishwasher, Disposal, Electric Oven, Electric Range, Microwave, Refrigerator with Ice Maker, Washer/Dryer
- Foundation
- Basement
- Main Level Rooms
- Bathroom-Half, Kitchen, Living Room, Dining Area, Laundry
- Laundry Location
- Laundry Room, Main Level
- Heating
- Heat Pump
- Water
- Public
- Sewer
- Septic Installed
- Exterior Construction
- Vinyl
- Roof
- Architectural Shingle
- Parking
- Driveway
- Driveway
- Concrete, Gravel
- Lot Description
- Open Lot, Rolling Slope, Views
- Elementary School
- WD Williams
- Middle School
- Charles D Owen
- High School
- Charles D Owen
- Builder Name
- Blackrock
- Total Property HLA
- 1540
Mortgage Calculator
“ Based on information submitted to the MLS GRID as of . All data is obtained from various sources and may not have been verified by broker or MLS GRID. Supplied Open House Information is subject to change without notice. All information should be independently reviewed and verified for accuracy. Some IDX listings have been excluded from this website. Properties may or may not be listed by the office/agent presenting the information © 2026 Canopy MLS as distributed by MLS GRID”

Last Updated: