Share this with your friends


828-752-0908
Western NC Realty
112 Swannanoa Avenue, Asheville, NC 28806
- $715,650
- 4
- BD
- 3
- BA
- 1,948
- SqFt




Listing courtesy of Howard Hanna Beverly-Hanks Asheville-Downtown. julie.smith@allentate.com
Sold listing courtesy of Stem Realty Group
- Sold Price
- $715,650
- List Price
- $735,000
- MLS#
- 4287350
- Status
- CLOSED
- Days on Market
- 151
- Property Type
- Residential
- Architectural Style
- Bungalow
- Year Built
- 1923
- Closing Date
- Jan 16, 2026
- Bedrooms
- 4
- Bathrooms
- 3
- Full Baths
- 2
- Half Baths
- 1
- Lot Size
- 6,098
- Lot Size Area
- 0.14
- Living Area
- 1,948
- Sq Ft Total
- 1948
- County
- Buncombe
- Subdivision
- No Neighborhood
- Special Conditions
- None
Property Description
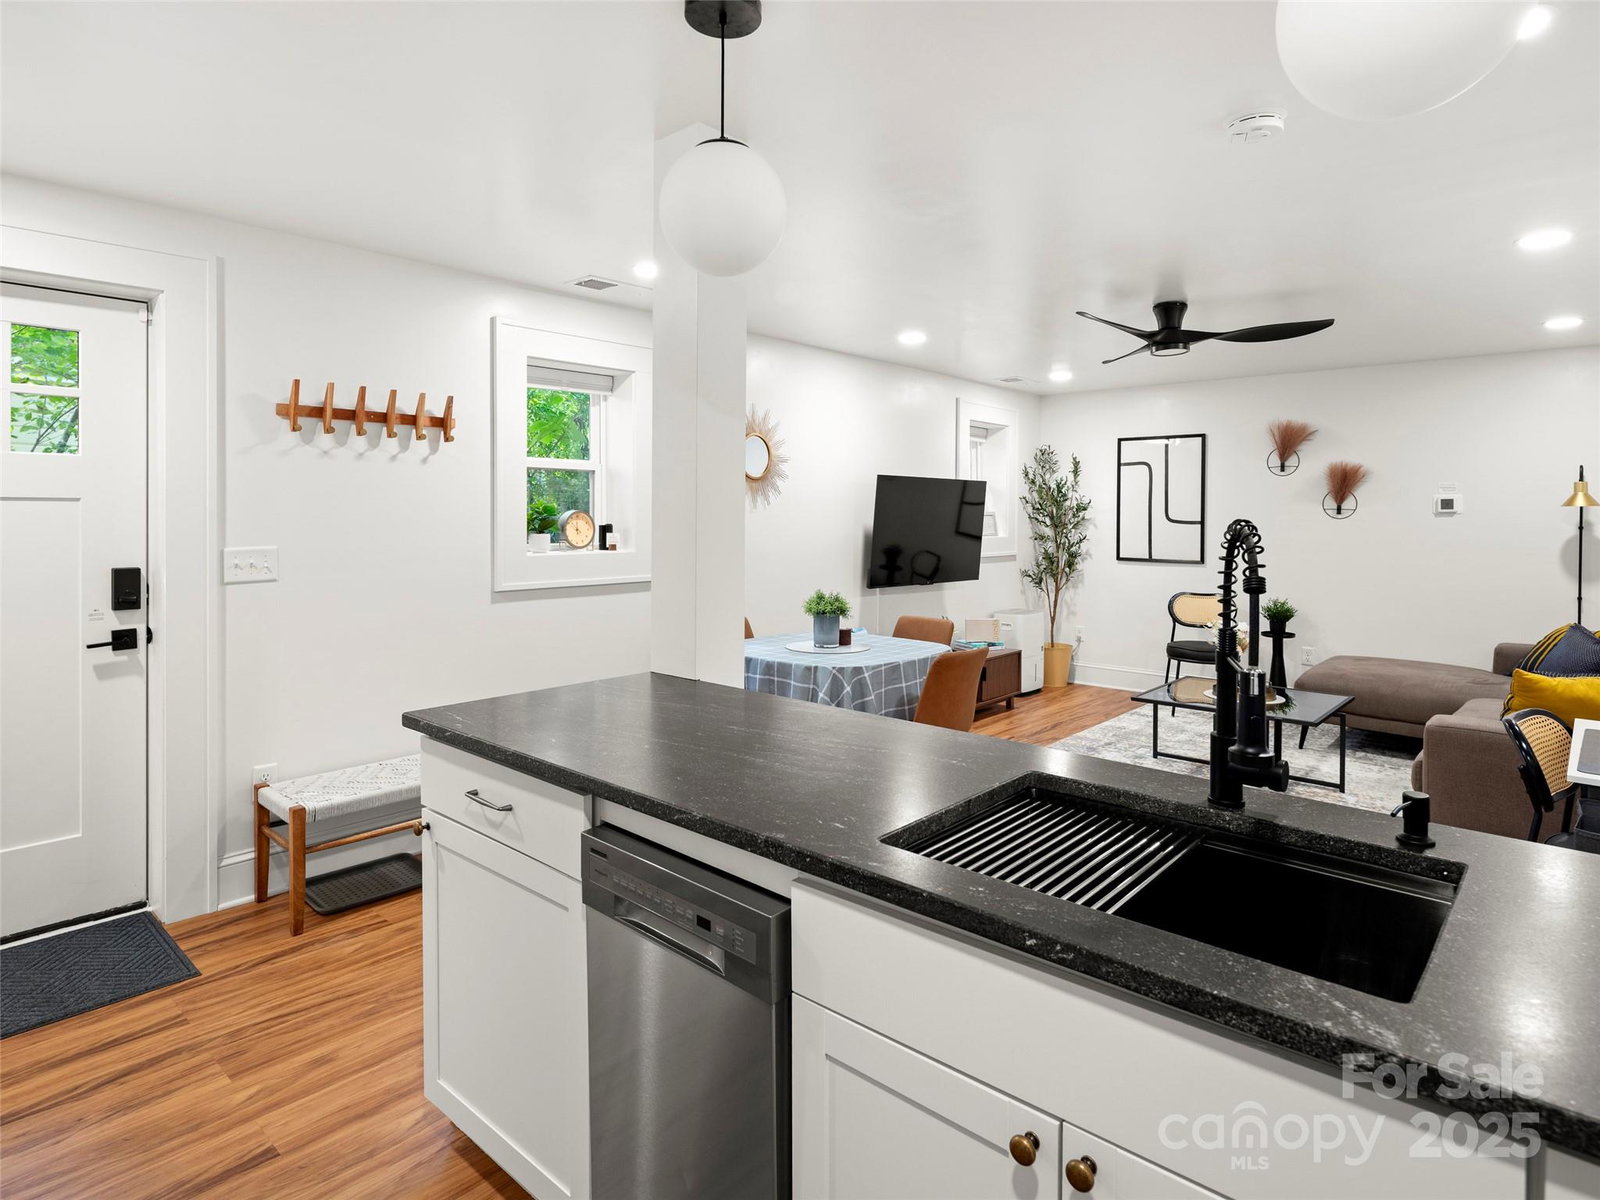
Experience the best of West Asheville living in this charming Arts & Crafts bungalow. Perfectly situated within easy walking distance of West Asheville favorites plus Carrier Park, the River Arts District, and downtown Asheville are all just minutes away. This two-level, 4-bedroom, 2-1/2 bath home features a light-filled, efficient floor plan. Take note of the newly renovated lower level which has been transformed into a legal home stay, providing additional guest space, in-law suite or income producing potential. The main level features a bedroom with a Murphy bed and gas log fireplace. The kitchen is a standout with Frigidaire stainless steel appliances, granite countertops, gas stove and a convenient breakfast bar. The main living space also includes a full bath and a powder room for guests. Built-ins throughout, attic storage and a newer roof. Step outside to your private backyard retreat with beautiful landscaping and a dry stack stone wall off the front porch. Also a screen porch, lower-level decks, fire pit and privacy fence creates an outdoor oasis.

Additional Information
- Fireplace
- Yes
- Interior Features
- Attic Stairs Pulldown, Breakfast Bar, Pantry
- Floor Coverings
- Tile, Wood
- Equipment
- Dishwasher, Disposal, Dryer, Electric Water Heater, Exhaust Fan, Gas Cooktop, Gas Oven, Gas Range, Microwave, Refrigerator, Washer
- Foundation
- Basement
- Main Level Rooms
- Primary Bedroom, Bedroom(s), Bedroom(s), Kitchen, Dining Room, Bathroom-Full, Bathroom-Half
- Laundry Location
- Main Level
- Heating
- Forced Air, Heat Pump, Natural Gas
- Water
- City
- Sewer
- Public Sewer
- Exterior Features
- Fire Pit
- Exterior Construction
- Wood
- Roof
- Architectural Shingle
- Parking
- Driveway
- Driveway
- Concrete, Paved
- Lot Description
- Level, Rolling Slope, Wooded
- Elementary School
- Asheville City
- Middle School
- Asheville
- High School
- Asheville
- Zoning
- RM8
- Total Property HLA
- 1948
- Master on Main Level
- Yes
How much is your home worth?
...get instant property value now!
Mortgage Calculator
“ Based on information submitted to the MLS GRID as of . All data is obtained from various sources and may not have been verified by broker or MLS GRID. Supplied Open House Information is subject to change without notice. All information should be independently reviewed and verified for accuracy. Some IDX listings have been excluded from this website. Properties may or may not be listed by the office/agent presenting the information © 2026 Canopy MLS as distributed by MLS GRID”

Last Updated: