23 Dvga Court, Brevard, NC 28712
- $580,000
- 3
- BD
- 3
- BA
- 2,848
- SqFt




Listing courtesy of Fisher Realty - 10 Park Place. btapley@fisherrealtync.com
Sold listing courtesy of Asheville Luxury Brokers
- Sold Price
- $580,000
- List Price
- $599,000
- MLS#
- 4285839
- Status
- CLOSED
- Days on Market
- 363
- Property Type
- Residential
- Architectural Style
- Traditional
- Year Built
- 1995
- Closing Date
- Jul 30, 2026
- Bedrooms
- 3
- Bathrooms
- 3
- Full Baths
- 3
- Lot Size
- 19,166
- Lot Size Area
- 0.44
- Living Area
- 2,848
- Sq Ft Total
- 2848
- County
- Transylvania
- Subdivision
- Connestee Falls
- Special Conditions
- None
- Waterfront Features
- Beach - Public, Covered structure, Boat Slip Community, Paddlesport Launch Site
Property Description
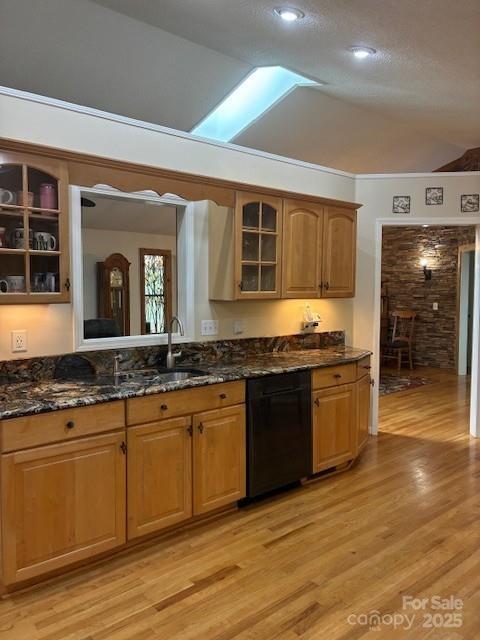
HUGE PRICE REDUCTION makes this POSSIBLY THE BEST VALUE in CONNESTEE FALLS! Consider the square footage at this price, let alone that it is such a solid and well-maintained traditional home in a great convenient location. Now vacant, clean, and move-in ready! Lovely landscaping and curb appeal with great outdoor decks from which to enjoy the natural setting. Cheerful eat-in kitchen open to spacious great room with nice dining area, and beyond that a simply delightful large sun room! Split bedrooms and baths. Large finished lower level is perfect for games, media room, entertainment, and overflow guests with Murphy bed and full bath. Plenty of storage throughout and a surprise potting/workshop enclosed area with outside entrance. Take advantage of the EXTRAORDINARY PRICING for this very attractive well-loved home!
/u.realgeeks.media/westernncrealty/Lee_Rosenthal_Mountain_View.jpg)
Additional Information
- Hoa Fee
- $4,229
- Hoa Fee Paid
- Annually
- Community Features
- Clubhouse, Dog Park, Fitness Center, Gated, Golf, Lake Access, Outdoor Pool, Picnic Area, Playground, Pond, Putting Green, Recreation Area, RV Storage, Sport Court, Tennis Court(s), Walking Trails
- Fireplace
- Yes
- Interior Features
- Entrance Foyer, Pantry, Split Bedroom, Storage, Walk-In Closet(s)
- Floor Coverings
- Carpet, Concrete, Linoleum, Tile, Wood
- Equipment
- Dishwasher, Dryer, Exhaust Hood, Gas Cooktop, Gas Range, Ice Maker, Microwave, Propane Water Heater, Refrigerator, Washer, Washer/Dryer
- Foundation
- Basement
- Main Level Rooms
- Primary Bedroom, Great Room, Kitchen, Bedroom(s), Bedroom(s), Laundry, Sunroom
- Laundry Location
- Inside, Laundry Room, Main Level
- Heating
- Electric, Forced Air, Heat Pump, Propane
- Water
- Community Well
- Sewer
- Private Sewer
- Exterior Construction
- Vinyl, Wood
- Roof
- Architectural Shingle
- Parking
- Driveway, Attached Garage, Garage Door Opener, Garage Faces Front
- Driveway
- Asphalt, Paved
- Lot Description
- Corner Lot, Cul-De-Sac, Level, Paved, Wooded
- Elementary School
- Brevard
- Middle School
- Brevard
- High School
- Brevard
- Total Property HLA
- 2848
- Master on Main Level
- Yes
Mortgage Calculator
“ Based on information submitted to the MLS GRID as of . All data is obtained from various sources and may not have been verified by broker or MLS GRID. Supplied Open House Information is subject to change without notice. All information should be independently reviewed and verified for accuracy. Some IDX listings have been excluded from this website. Properties may or may not be listed by the office/agent presenting the information © 2026 Canopy MLS as distributed by MLS GRID”

Last Updated: