1412 Valmont Drive, Hendersonville, NC 28791
- $667,500
- 5
- BD
- 9
- BA
- 6,643
- SqFt




Listing courtesy of BluAxis Realty. cole@bluaxis.com
Sold listing courtesy of Nexus Realty LLC
- Sold Price
- $667,500
- List Price
- $745,000
- MLS#
- 4258436
- Status
- CLOSED
- Days on Market
- 337
- Property Type
- Residential
- Year Built
- 1967
- Closing Date
- Apr 17, 2026
- Bedrooms
- 5
- Bathrooms
- 9
- Full Baths
- 7
- Half Baths
- 2
- Lot Size
- 90,169
- Lot Size Area
- 2.07
- Living Area
- 6,643
- Sq Ft Total
- 6643
- County
- Henderson
- Subdivision
- Timberland Park
- Special Conditions
- None
Property Description
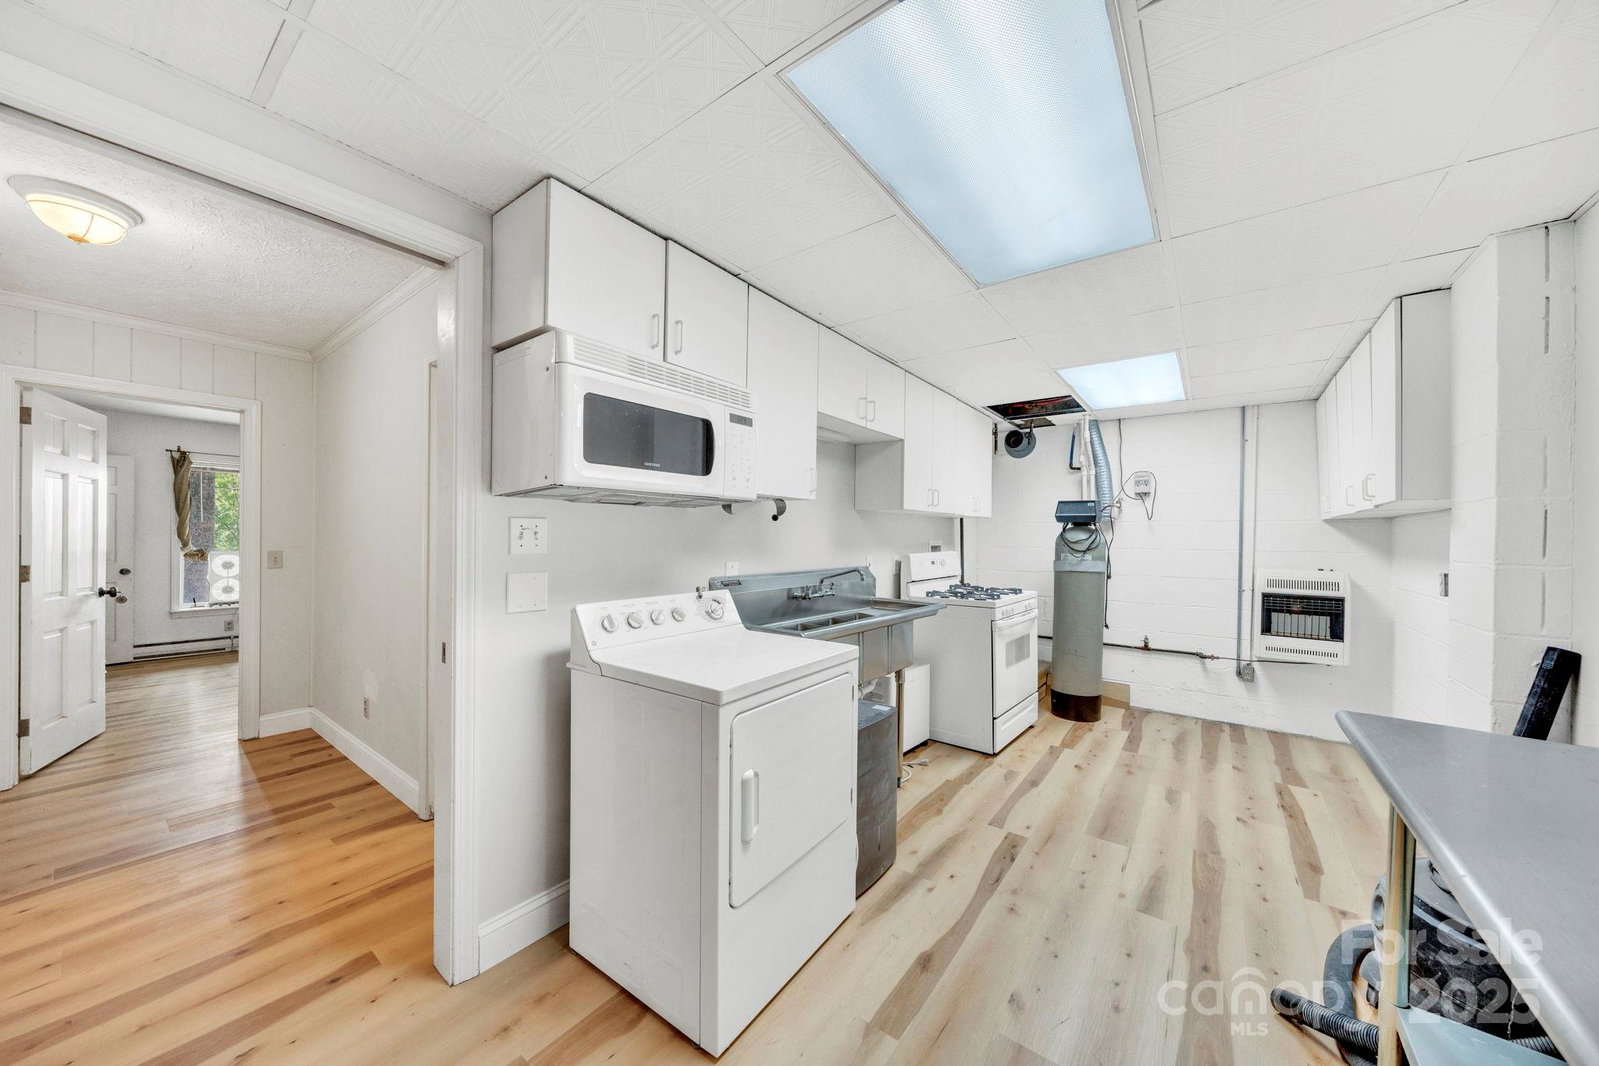
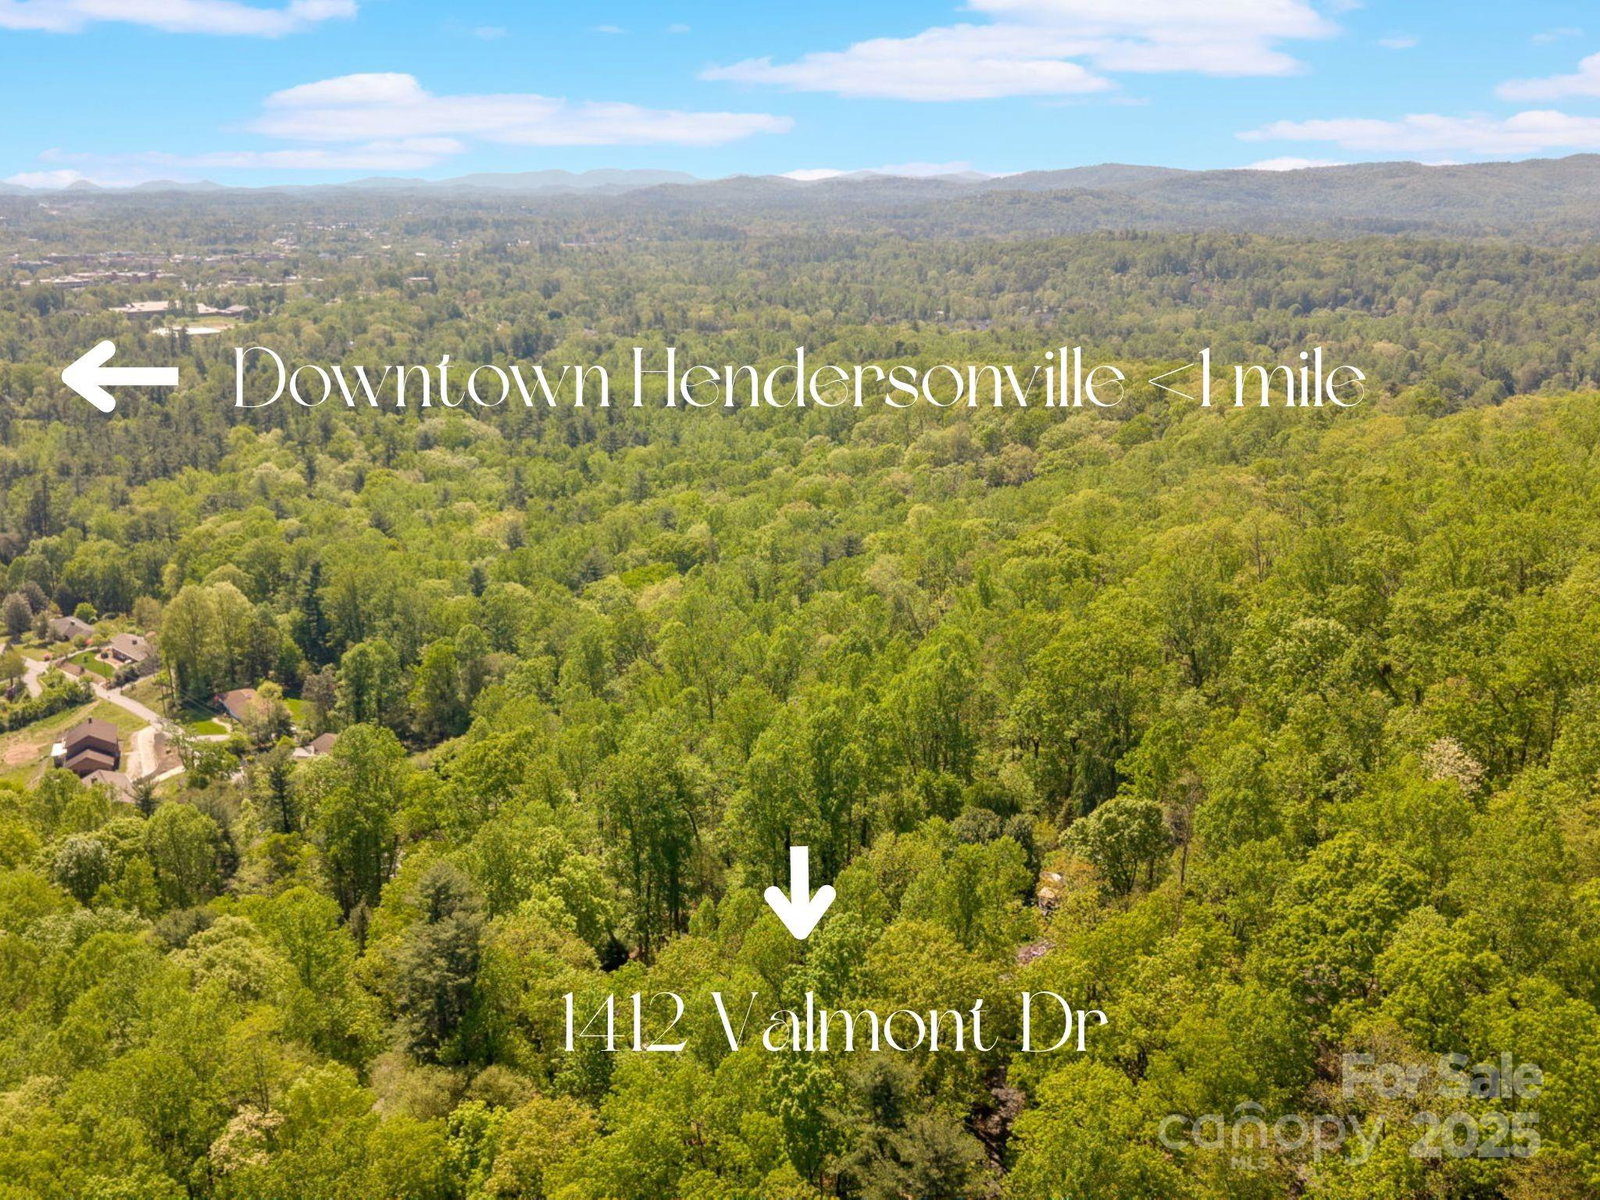
$10,000 closing credit offered! Buy your rate down, or use it as you see fit! A rare opportunity in a neighborhood where homes seldom hit the market! Tucked away on a quiet dead-end street, offering a spacious 5-bedroom layout with multiple bonus rooms and 6 full baths plus 2 half baths & on 2+ acre lot! Located just minutes from downtown Hendersonville, this home feels like a private retreat in one of the area's most sought-after neighborhoods. With winter mountain views and quality craftsmanship throughout, the home features custom molding, new Pergo, refinished hardwoods, extremely RARE chestnut. The main level includes multiple bedrooms & converted garage—perfect as a studio. Downstairs offers two separate apartments, ideal for multi-generational living, guest quarters, or generating rental income to offset your mortgage & build long-term wealth. Key updates include a 2019 roof, 2022 water heater, whole-house dehumidifier+generator. City water but NO city taxes! A rare blend of character, privacy, & versatility in a prime location. See 3D tour & video !
/u.realgeeks.media/westernncrealty/Lee_Rosenthal_Mountain_View.jpg)
Additional Information
- Fireplace
- Yes
- Floor Coverings
- Tile, Vinyl, Wood
- Equipment
- Dishwasher, Dryer, Freezer, Gas Oven, Gas Range, Microwave, Oven, Refrigerator, Washer
- Foundation
- Basement
- Main Level Rooms
- Primary Bedroom, Bedroom(s), Bedroom(s), Bathroom-Full, Bathroom-Full, Bathroom-Full, Bathroom-Full, Bathroom-Half, Bathroom-Half, Kitchen, Living Room, Dining Room, Office, Great Room, Recreation Room, Family Room, Laundry
- Laundry Location
- Laundry Room, Main Level
- Heating
- Natural Gas
- Water
- City
- Sewer
- Septic Installed
- Exterior Construction
- Stone, Wood
- Roof
- Aluminum
- Parking
- Driveway
- Driveway
- Asphalt, Paved
- Lot Description
- Hilly, Private, Wooded, Views
- Elementary School
- Bruce Drysdale
- Middle School
- Hendersonville
- High School
- Hendersonville
- Total Property HLA
- 6643
- Master on Main Level
- Yes
Mortgage Calculator
“ Based on information submitted to the MLS GRID as of . All data is obtained from various sources and may not have been verified by broker or MLS GRID. Supplied Open House Information is subject to change without notice. All information should be independently reviewed and verified for accuracy. Some IDX listings have been excluded from this website. Properties may or may not be listed by the office/agent presenting the information © 2026 Canopy MLS as distributed by MLS GRID”

Last Updated: